
Contents:
What is construction and installation work?
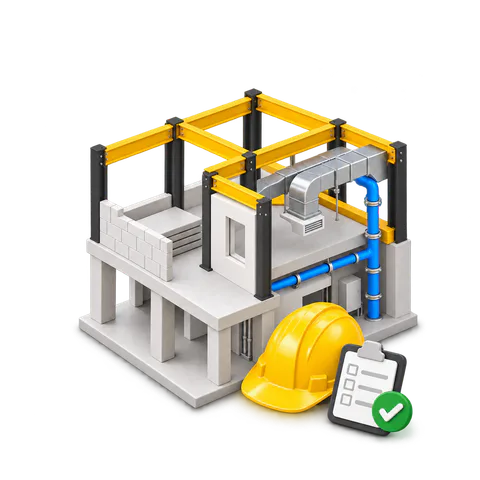
Construction and installation work is an umbrella term for activities that create, alter or restore a building, structure and its building services. Depending on the project, the scope may include earthworks, concrete and masonry work, structural erection, roofing, finishes, equipment installation, testing and commissioning.
The project documents, bill of quantities, contract and applicable technical requirements define the exact scope. The phrase “full cycle” does not guarantee a particular result. The contract should list deliverables, exclusions, materials, inspections, tests, records and acceptance criteria.
Completing one package may leave the project ready only for the next trade, such as building-services installation or finishing. Readiness for use or occupation follows the procedure in the contract and applicable law, including any required tests and approvals.
Which activities can the scope include?
For planning, group activities by their output and method. Some projects use every group below, while others use only a few. A separate article gives a detailed classification of construction work with examples by stage.
Site preparation and earthworks
- setting out and preparing the site;
- excavating pits and trenches and moving soil;
- temporary roads, fencing, drainage and site facilities;
- formation layers and measures that protect or stabilize the ground.
Structural and enclosure work
- foundations and concrete work;
- reinforcement and in-situ concrete structures;
- masonry, precast elements and structural steel;
- facades, insulation, roofing, windows and doors.
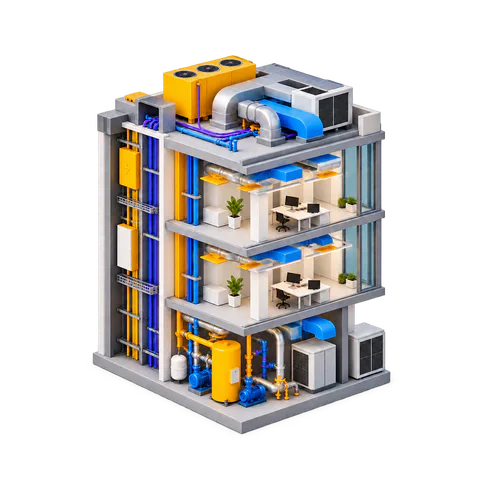
Building services and equipment
- water supply, drainage and heating;
- ventilation and air conditioning;
- power, lighting and low-voltage systems;
- process pipework and equipment;
- testing, adjustment and commissioning.
Our overview of building engineering systems and MEP services explains how these installations interact inside a building.
Finishes and external works
- plastering, painting and cladding;
- screeds, floor finishes and ceiling systems;
- external utilities, surfacing, landscaping and site features;
- clearing outstanding items and preparing spaces for handover.
The same label can cover different deliverables. “Ventilation installation” may mean ductwork alone or a complete system with controls, balancing, testing and records. Define the package in the scope, specifications and bill of quantities.
What should be checked before work begins?
Preparation reduces stoppages and rework. Before crews mobilize, collect the source information and confirm that the design can be built under current site conditions.
- Confirm site boundaries, access, existing utilities and constraints created by neighboring property.
- Check that surveys, design decisions, specifications and working drawings are current.
- Identify permits, notices, approvals and competence requirements under local law.
- Agree the programme, sequence, inspection points and the way work fronts pass between contractors.
- Assign responsibility for occupational safety and health, quality, incoming inspection, construction records and changes.
- Plan deliveries, storage, temporary power and water, welfare facilities and safe routes.
- Define change control: who issues an instruction, how time and cost are assessed and when work may proceed.
Select surveys and investigations according to the project and its risks. Ground investigations support decisions affected by soil; land surveys establish position and geometry; existing-structure surveys support refurbishment and alteration. There is no single mandatory survey package for every site.
ISO 21502 provides high-level project-management guidance for different organizations and project types, including planning, responsibility, change and risk practices. It is voluntary guidance; the contract and local law set mandatory procedures.
What are the typical project stages?
Design and planning
The team confirms requirements, checks source information, develops the design and connects it to the budget and programme. Before critical items are ordered, review coordination between disciplines and identify clashes between structures and building services.
Mobilization and procurement
Contractors prepare the site, temporary facilities, storage and vehicle routes. Link deliveries to the programme and storage conditions. Define product documentation, incoming inspection and the process for nonconforming materials or equipment before orders arrive.
Execution and in-process inspection
Carry out work to the current approved documents and agreed sequence. Before concealed work is covered, complete the specified inspections, record the results and obtain any required release to proceed. Record changes in the live drawings, decision log, programme and cost forecast.
Testing and handover
Test and adjust systems against the design, manufacturers' requirements and applicable standards. Assemble as-built information, instructions, product documents, test records and a list of defects or outstanding work. Transfer each package or the completed project through the agreed contract procedure.
A building type alone cannot predict duration. Scope, method, site conditions, procurement, weather, client decisions and approvals all affect the programme. A working schedule should show dependencies, allowances and control points.
Who performs and checks the work?
A project may involve designers, surveyors, a general contractor, specialist contractors, suppliers, trades, quality engineers, safety professionals and client representatives. Legal role names and mandatory qualifications differ by country and project type.
Assign accountability by deliverable. One party develops a solution, another manages execution, another checks quality and an authorized client representative makes the acceptance decision. A person may hold more than one role only where the contract and applicable law allow it and the required independence of checks is maintained.
The workforce must match the method. Earthworks, concrete, welding, electrical, roofing and commissioning require different skills, equipment and authorizations. Check comparable experience, the people actually assigned, equipment condition and the documents required locally. Our guide to construction site manager duties gives a practical view of day-to-day coordination and control.
In Russia, for capital construction projects, Article 52 of the Urban Planning Code of the Russian Federation sets requirements for the party carrying out construction, membership in a self-regulatory organization, specialists, construction supervision and as-built documentation, subject to the exceptions provided in that Article. This Russian rule must not be applied to other countries. For a Russian project, check the current edition and the terms of the particular contract.
How should safety and quality be managed?
Plan safety and quality before work starts. Identify hazardous activities, controls, access rules, training, protective equipment, inspections, emergency arrangements and coordination between contractors. Workers need a clear way to report hazards and stop unsafe work.
The UK Health and Safety Executive summary of CDM roles separates the responsibilities of the client, designers, principal contractor, contractors and workers and requires safety to be planned, managed, monitored and coordinated. This is a UK example of a systematic approach; the law of the country where the work takes place defines the specific duties.
A quality plan should connect each critical activity to a design requirement, inspection method, responsible person, record and release condition for the following work. Inspect products on arrival, geometry and workmanship during execution, and results before concealed elements are closed.
Photos and video can document progress, but they do not replace measurements, tests or required records. Each quality record should show what was checked, the requirement used, who checked it and the result.
How should completed work be inspected and handed over?
Plan handover before the end of the project. The contract should define packages, notice periods, quality criteria, required documents, inspection participants, the process for defects and outstanding work, reinspection and payment.
- Compare the claimed quantity and scope with the contract, current drawings, specifications and agreed changes.
- Review as-built drawings, site records, product documents, test results and operating instructions.
- Inspect accessible work and complete the specified measurements and functional tests.
- Record each issue with its location, requirement, owner and correction date.
- Separate defects from incomplete work and from client-requested changes outside the agreed scope.
- Reinspect corrected work and retain the result.
- Complete handover and payment through the procedure required by the contract and applicable law.
For a complex project, the client may appoint an independent technical inspector to review quantities, quality and records. Define that person's access, authority and signing rights in advance. Appointing an adviser does not transfer the contract parties' obligations unless the contract and applicable law say so.
In 101, the team can keep current drawings, approved decisions, expenses, photo or video reports, findings and work statuses in one project workspace. A consistent construction weekly report helps the parties review the same evidence and outstanding decisions. Data reliability depends on input rules and checks against source documents, measurements and tests; software alone does not guarantee correctness.
After handover, organize the final package for the operations team: approved decisions, as-built information, test records, instructions, warranties, equipment schedules and responsible contacts. This prevents the next phase from starting with missing information.