
AI tools can shorten the path from an early interior concept to a visual that a client can discuss. The useful choice depends on the task: style exploration, controlled rendering, image retouching, room restyling, floor-plan recognition, 3D presentation, or project communication.
Contents:
- Midjourney for concepts and moodboards
- Stable Diffusion and ControlNet for controlled visualization
- Photoshop and Firefly for image edits
- RoomGPT for quick options from a photo
- REimagineHome for virtual staging
- Planner 5D for floor-plan recognition
- Homestyler for 3D presentation scenes
- ChatGPT for briefs and project communication
- How to use AI tools reliably?
Midjourney for concepts and moodboards
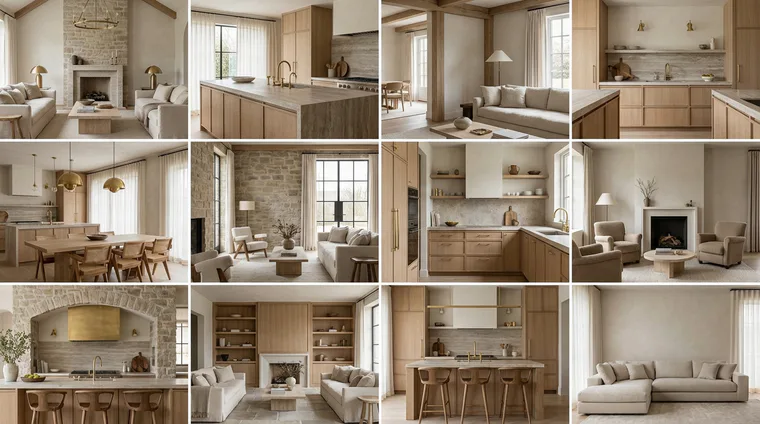
Midjourney fits the concept stage: exploring a mood, comparing stylistic directions, and preparing visual anchors for an early client conversation. It is most useful before a design team has committed to exact products, dimensions, and construction details.
Moodboards and personalization profiles help carry a visual direction across generations. The official Midjourney Moodboards guide explains how curated reference images become a reusable style code for prompts.
A practical setup separates a studio style library from project-specific references. The first can contain recurring light, color, texture, and furniture preferences. The second reflects the current client's space and brief.
Stable Diffusion and ControlNet for controlled visualization
A Stable Diffusion workflow becomes useful when an image needs more structural control. Depth maps, edges, and other conditions can help preserve the camera, major volumes, and spatial relationships while materials and decorative details change.
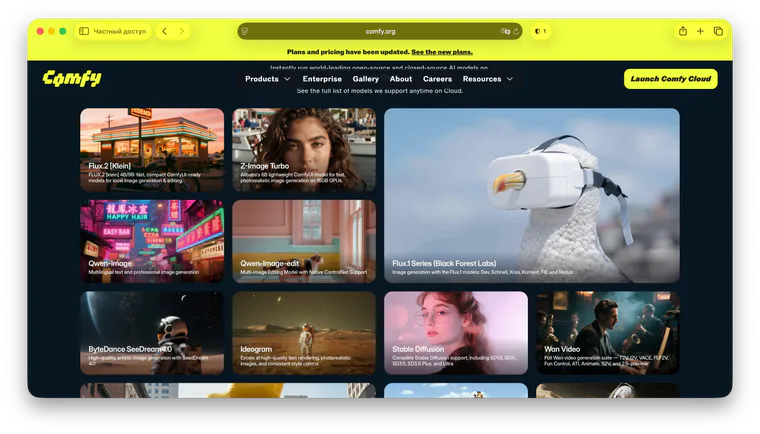
ControlNet adds conditions such as depth or Canny edges to a diffusion model. Its official implementation also documents how several controls can be combined. ComfyUI can connect these stages in a reusable node-based workflow.
A basic interior workflow can follow four stages:
- Export stable geometry and a fixed camera from a 3D model or draft render.
- Prepare control images such as edges or depth.
- Define large materials and colors before adding lighting and decor details.
- Generate small batches and record the settings that produced useful results.
Photoshop and Firefly for image edits
Photoshop's Generative Fill and Generative Expand are suited to local corrections after a render or collage already exists. They can remove an unwanted object, replace a selected element, extend a canvas, or repair a distracting background area.
Adobe's official overview of generative features describes these editing workflows and the available model controls. Keeping each change on a separate layer preserves a clear route back to the approved version.
RoomGPT for quick options from a photo
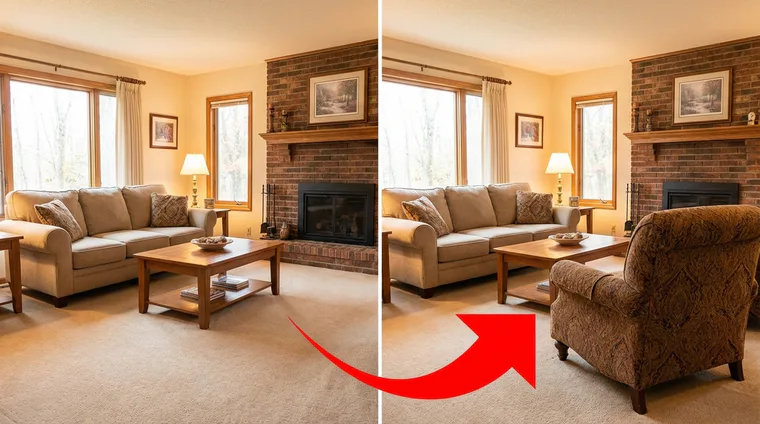
RoomGPT follows a simple photo-to-variation pattern: upload a room image, choose a style, and compare several possible directions. This can support an early consultation where the goal is to discuss atmosphere rather than select exact furniture products.
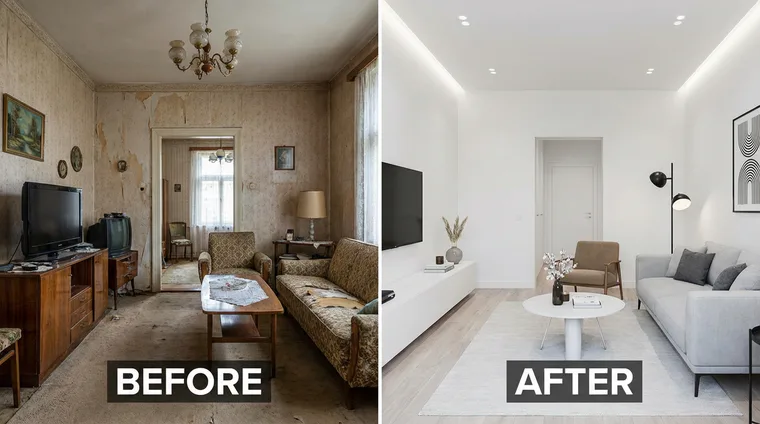
Instructions such as preserving windows, radiators, and the furniture layout can reduce accidental changes. The result should be treated as a concept sketch. Finish schedules, electrical plans, dimensions, and procurement remain in the design documentation.
REimagineHome for virtual staging
REimagineHome focuses on image-based visualization, including virtual staging, restyling an existing room, and preparing alternative presentation images. It can help show several style directions for a property or renovation before a detailed model exists.
Every generated object needs a procurement check. A visually convincing chair, light, or finish may have no matching product within the project's dimensions, lead time, or budget. Marking generated items as references keeps the client discussion clear.
Planner 5D for floor-plan recognition
Planner 5D can turn a clear 2D plan into an editable project with AI-assisted recognition. Its official upload guide lists supported image, PDF, and CAD formats and recommends a clean top-down plan with strong contrast.
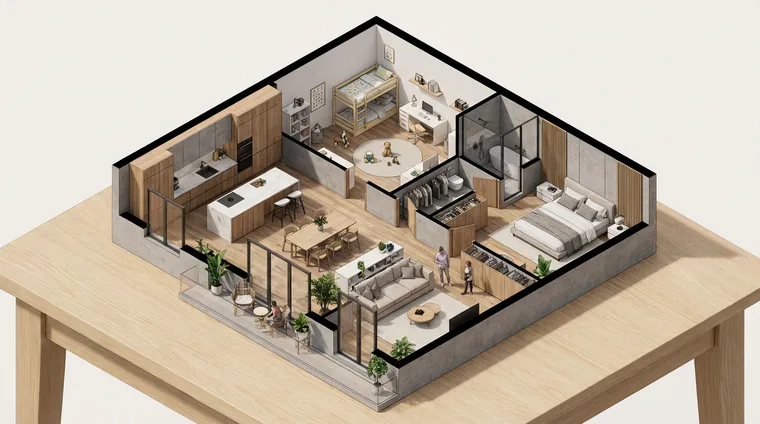
Recognition provides a starting point. Walls, openings, dimensions, and circulation should be checked against the measured plan before the model is used for decisions or a client presentation.
Once the layout is stable, the design team can connect rooms and finishes to estimates, purchases, payments, and progress reports. Keeping those decisions in one project record reduces the risk of a visual concept drifting away from cost and delivery constraints.
Homestyler for 3D presentation scenes
Homestyler combines room planning, furnishing, and rendering in a browser-based environment. It can support quick layout variants and presentation views when a full professional visualization pipeline would add unnecessary setup time.
Using the same camera for several variants makes comparisons easier: cabinet fronts, flooring, or lighting can change while the viewpoint stays fixed. Real clearances, door swings, mounting heights, and product availability still need a technical review.
ChatGPT for briefs and project communication
ChatGPT can help structure a client brief, prepare questions for a meeting, draft a task for a visualizer, organize a room-by-room checklist, or turn project notes into a presentation outline. The strongest input includes the project type, room list, constraints, known decisions, and the required output format.
Sensitive client information, access credentials, payment details, and private documents should stay outside prompts unless the approved workspace and data policy explicitly allow them. Generated specifications also need a professional check before they guide construction or procurement.
Reusable prompt patterns and project notes are easier to manage when they sit beside other team decisions. A shared record also helps separate an approved choice from an exploratory AI suggestion.
How to use AI tools reliably?
A stable workflow depends more on inputs and review than on the number of services in the toolkit.
- State the room type, dimensions, ceiling height, users, fixed elements, and renovation limits.
- Define the role and task: concept artist, specification editor, visualizer, or procurement assistant.
- Request a clear format such as a room table, checklist, question list, or presentation outline.
- Work in stages: rough direction, constrained variants, selected option, and reviewed final material.
- Attach references and describe the palette, materials, lighting, and unwanted treatments.
- Check dimensions, regulations, product availability, delivery dates, and estimate assumptions outside the generated image.
- Save approved prompts, settings, and decisions with the project so the team can reproduce the chosen direction.