

Contents:
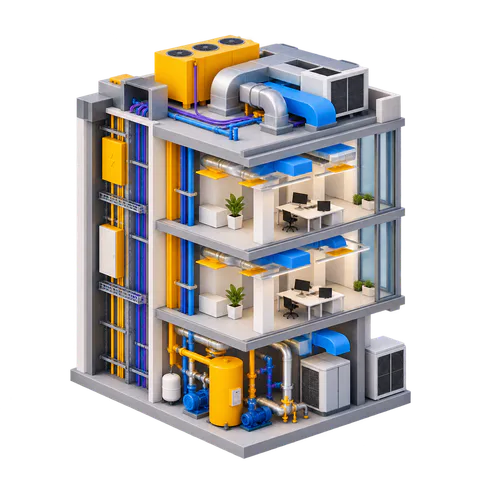
Building engineering systems, often called MEP systems or building services, make a building usable, safe, and comfortable. They deliver electricity, water, heat, air, data, and other resources, then remove wastewater and manage equipment operation.
The exact scope depends on the building's purpose. A home, office, retail space, and industrial facility require different capacities and specialist systems, but the same planning principle applies: define every service, coordinate its route, provide access for maintenance, and test it before handover.
Internal and External Building Utilities
External utilities run outside the building. They bring a resource to the site or carry it away. Typical examples include incoming electrical cables, water and heat pipelines, drainage outlets, gas lines, and communications networks.
The boundary of an external network is linked to the connection point defined in the project's connection documents. This point must be confirmed for the specific site because it affects design, responsibility, metering, and future maintenance.
Internal building services distribute resources inside the building. They include incoming connections, risers, floor and room distribution, electrical panels, manifolds, ducts, valves, meters, controls, and terminal equipment.
External and internal systems meet at a location defined by the design, such as an intake assembly, plant room, electrical room, meter assembly, or another connection point. The network boundary matters for three tasks:
- designing the complete system;
- assigning responsibility among project participants;
- planning operation and maintenance.
Record this boundary in the design inputs and coordinated drawings before equipment is purchased.
What Do Building Engineering Systems Include?
It is easiest to review building services by their function. The table below shows a practical baseline. Additional systems are included when the building's use and design requirements call for them.
| System | Purpose | Main components |
|---|---|---|
| Electrical power | Supplies equipment and lighting | Incoming supply, panels, cables, protective devices, earthing |
| Water supply | Delivers cold and hot water | Incoming connection, meter assembly, pipes, risers, manifolds, valves |
| Drainage and wastewater | Removes domestic and process wastewater | Outlets, stacks, branches, access points, collectors |
| Heating | Maintains the design temperature | Heat source or incoming supply, pipes, emitters, pumps, controls |
| Ventilation and air conditioning | Provides air exchange and indoor environmental conditions | Ducts, fans, air-handling units, grilles, controls |
| Gas supply | Delivers gas to approved equipment | Incoming connection, pipes, valves, metering and monitoring devices |
| Low-voltage systems | Provides communications, access control, alarms, and data transfer | Cable routes, cabinets, sensors, controllers, terminal devices |
| Building automation | Monitors conditions and controls equipment | Sensors, actuators, controllers, supervisory systems |
Fire detection and alarm systems, smoke control, cooling systems, process piping, and other specialist services may also be required. Their inclusion depends on the building's function, design brief, and the requirements applicable to that project.
What Components Make Up an Engineering System?
Although building services perform different tasks, most follow a similar functional chain. A resource starts at a source or connection point, moves through a main route to distribution nodes, and then reaches terminal equipment. Protection and controls maintain the required operating mode, while meters and sensors provide data for checks and maintenance.
- Source or incoming connection: an external utility, plant, well, substation, or air-handling unit.
- Main route: a pipe, cable run, or duct.
- Distribution: an electrical panel, manifold, riser, control cabinet, or ventilation chamber.
- End point: a socket, plumbing fixture, radiator, grille, sensor, or piece of equipment.
- Protection and control: valves, circuit breakers, dampers, controllers, and emergency devices.
- Monitoring and maintenance: meters, inspection points, access hatches, measurement points, and service clearances.
This model helps teams check whether a design is complete. A main route without a service point, or terminal equipment without power and controls, signals that further coordination is needed.
Stages of MEP Design and Installation
Work begins with reliable input data: room functions, calculated loads, equipment characteristics, available connection points, and site constraints. Designers then size the systems and coordinate routes with each other and with the building structure.
- Collect the design inputs and connection conditions for the required utilities.
- Define the system scope, design loads, and connection points.
- Prepare diagrams, plans, specifications, and control requirements.
- Coordinate routes, levels, penetrations, shafts, and maintenance zones.
- Divide installation into stages and connect the schedule with other construction work.
- Procure equipment to the approved specifications and check that all components are included.
- Complete installation, interim inspections, and checks of concealed work before finishes or structures are closed.
- Carry out testing, commissioning, labelling, and hand over the as-built documentation.
On complex projects, a coordinated digital model, clash detection, and building management systems can support this process. These tools are most useful when they are linked to clear design inputs, assigned responsibilities, and an agreed review procedure.
How to Work with Local Codes for Building Services
There is no single universal standard that covers every building engineering system in every location. Requirements are usually distributed across building codes, specialist technical standards, connection rules, utility requirements, and project-specific documents.
Before applying any document, confirm its current version, scope, and relevance to the specific system and building type. Heating and ventilation, water and drainage, electrical work, gas, fire systems, communications, and specialist services may each follow a different set of requirements.
The project team should establish the applicable document set before detailed design and update it when the project stage or design basis changes. A document number alone does not prove that it applies. Check:
- the system and type of work covered;
- the building type and intended use;
- the design or construction stage;
- the current edition and published amendments;
- references to other mandatory or project-specific requirements;
- the connection conditions issued for the site.
The responsible designer records the selected requirements in the design basis. Contractors then use the approved design, specifications, inspection plan, and commissioning procedure rather than relying on a generic list.
Checklist Before Installing Building Engineering Systems
- The system scope matches the design brief and the intended use of every space.
- Connection points, loads, and responsibility boundaries are recorded.
- Routes do not conflict with structural elements or other services.
- Access paths, hatches, and maintenance zones are provided for equipment.
- Penetrations, cast-in items, and openings are coordinated before finishes are installed.
- Materials and equipment match the approved design characteristics.
- Concealed work, tests, and stage handover documents are identified in advance.
- A complex junction or repeated detail is checked before it is installed throughout the project; a mock-up can reduce the cost of a repeated error.
Are building engineering systems and building services the same?
In general guidance, the terms are often used in a similar way. In a project, the exact name, boundary, and scope of each system matter more: water supply, electrical power, ventilation, communications, and other defined packages.
What counts as an internal building service?
Internal services include the networks and equipment inside the building from the boundary defined by the design: distribution pipes and cables, risers, panels, manifolds, ducts, valves, meters, controls, and terminal devices.
When should MEP systems be checked?
Key reviews take place before procurement, before installation, before concealed sections are closed, after testing, and during commissioning. This sequence reduces the risk of late clashes, inaccessible equipment, and rework to finished areas.