
Contents:
How long does it take to build a house? There is no single answer. The design, site, construction method, weather, available crew, and definition of “finished” all matter. A weather-tight shell, a house with working utilities, and a fully finished home are different deliverables. Compare builders only when their offers cover the same scope.
The US Census Bureau measures the time from construction start to completion separately from the time spent waiting to start after authorization. That distinction shows why schedules with different start and end points cannot be compared directly. US figures are not a forecast for your site. US Census Bureau methodology and tables.
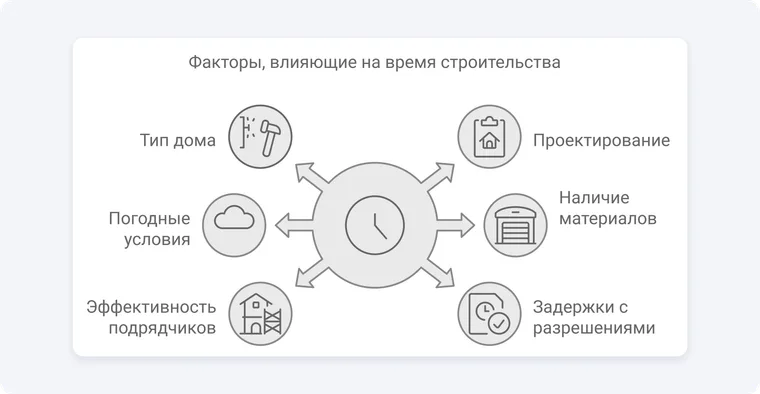
What affects the time needed to build a house
Method and scope
Timber frame, solid timber, cast-in-place concrete, and brick houses follow different sequences. The material name alone does not set a completion date. Ask whether the offer includes design, site preparation, foundations, structural shell, roof, services, finishes, and any required approval for occupancy.
Design, site, and weather
A custom design, difficult terrain, soil conditions, access for machinery, and design changes during construction affect the schedule. Rain and temperature can restrict some operations. The builder should include process pauses and seasonal risks for the chosen materials in the plan instead of promising the same deadline in every situation.
Builder resources
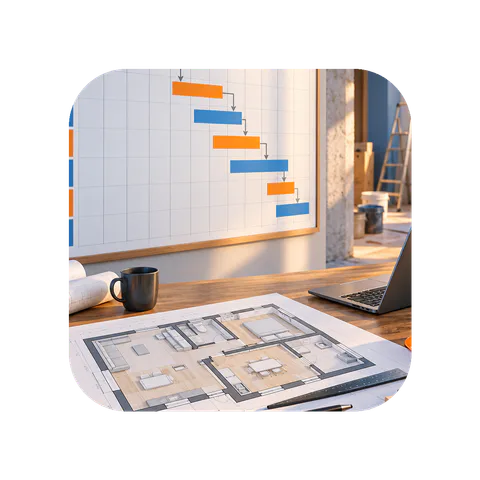
Adding workers does not automatically speed up a project. Tasks must happen in the right order, with materials on site and decisions agreed. Ask for milestones, dependencies, and responsible people. Check lead times for windows, equipment, and building services separately.
How to estimate time for different construction methods
The notes below explain what to check, rather than giving a universal number of months. Request a schedule for your actual design and the same level of completion from each builder. Identify the critical path: the tasks that must finish before the next ones can begin.
Timber-frame house
Framing and enclosure can be assembled quickly, especially if components are prepared in advance. The full schedule still needs foundations, moisture protection, roofing, services, and finishes. Factory-made panels or modules are a separate production method; some frames are built from individual elements on site.
Ask when the structure becomes weather-tight, when services are installed, and which tasks are included in the quoted period. A framing time must not be presented as the time to a habitable house.
Solid timber house
The schedule depends on the timber product, moisture content, details, and finishing sequence. Wood changes dimensions as its moisture content changes, so connections, openings, and finishes must accommodate movement. Glued laminated timber is generally supplied at a controlled moisture content, yet it can still change dimensions. WoodWorks explains the factors behind shrinkage.
Ask the designer and builder to specify acceptable moisture levels, site protection, and details that allow movement. A waiting period quoted for another structure should not be applied to yours without a project-specific assessment.
Cast-in-place concrete house
Concrete construction requires formwork, reinforcement, placing concrete, and strength checks. The design and building method determine the schedule. Plan foundations, floors, roof, enclosure, services, and finishes separately. Some tasks may overlap only where the design permits it and the work can be done safely.
If a builder quotes a short period, establish whether it covers the structural frame or the completed home. Check the timeline against required process pauses and material deliveries.
Other wooden houses
Log, panel, and other wooden buildings cannot share one duration: their details and material moisture differ. As with solid timber, the design must account for movement when wood becomes wetter or drier. Check when windows, services, and final finishes can be installed for the chosen system.
Brick house
Masonry needs an organized sequence, deliveries, and quality checks. Foundations, storeys, facade complexity, roof, and finishes all affect the total time. Cost and speed depend on the design, local market, and site management. There is no universal ranking that makes brick always the slowest or most expensive choice.
How to choose a method and check a schedule
Start with the site, your requirements, and your budget. Ask for two or three comparable offers with the same floor area, scope, and completion standard. For each one, examine the design, estimate, schedule, process pauses, deliveries, and how changes will be agreed.
| Method | Check in the schedule | Common comparison error |
|---|---|---|
| Timber frame | Component readiness, moisture protection, roof, and services | Confusing frame assembly with a finished home |
| Solid timber | Moisture, movement details, and finish sequence | Calling the material completely shrink-free |
| Cast-in-place concrete | Concrete sequence, strength checks, enclosure, and finishes | Confusing structural frame time with total project time |
| Other wooden systems | Component type, site protection, and design allowances | Applying one system's rules to another |
| Brick | Masonry volume, deliveries, season, facade, and roof | Quoting cost and time without a design and estimate |
Attach a schedule to the contract that states when each stage should end and what “complete” means for that stage. Agree how the dates will be revised if the design changes, supplies are delayed, or weather limits work. That gives you a project-based answer instead of an advertising range.