
Contents:
Technical supervision — who performs it?
A technical supervisor is a specialist invited to assess the quality of work and documentation at a construction site.
In this article, we use “construction quality inspector” to mean a company employee who regularly checks the quality of work at its sites. This describes the internal division of roles at 101 GROUP and does not define a mandatory legal status.
An audit is one of the main tools used by a technical supervisor or construction quality inspector (our name for this role). It consists of measures aimed at identifying construction errors and breaches of work specifications, safety requirements and documentation requirements.
Alongside identifying problems, the technical supervisor must provide a clear procedure for resolving them and propose systematic measures to prevent similar situations in the future. The specialist therefore needs knowledge and experience relevant to the work being checked; specialists in the relevant field are brought in for highly specialized questions.
Responsibilities of a technical supervisor / construction quality inspector
Below is a list of the technical supervisor’s responsibilities on 101 GROUP projects.
1. Record comments about projects in Notion or another planning tool.
Important: the plan must match the work actually being carried out.
You can learn about the team’s experience and find materials for construction businesses on the 101 Telegram channel (in Russian). Ask separately about the current terms of assistance with setting up project planning: having a subscription does not, by itself, confirm that Notion setup is free.
2. Identify critical areas of the project that need to be audited.
3. Assess the tradespeople’s engagement and the quality of the project manager’s work. Check a sample of tradespeople for their knowledge of work method sheets.
4. Together with the project manager, check the quality of concealed work. Check inspection records and photographs and, if necessary (when violations are identified on the project), open up assemblies for inspection.
5. Check the accuracy of material calculations (pay attention to excessive surplus).
6. Together with the project manager, check a sample of completed work for deviations from the design.
7. Carry out financial and technical analysis of concealed work using the 101 app (overpayments or outstanding payments, correct application of the price list, compliance of concealed work with work method sheets, and presentation of the invoice from the client’s perspective).
8. Assess the project’s compliance with the company’s internal charter: temporary site conditions, protective covering measures, necessary equipment, rules of conduct on site and cleanliness.
9. Based on the preliminary project assessment and identified violations, selectively remeasure the volume of work signed off as completed.
10. Assess design solutions and the quality of materials and products used for the risk of complaints both during the work and afterwards (during warranty servicing). For example, the technical supervisor may prohibit the use of plywood in the first layer of plasterboard partitions.
11. Following the audit, the technical supervisor must:
- prepare a report listing the identified violations and deadlines for resolving them;
- provide recommendations;
- assess the violations and refer the question of sanctions to the responsible person within the framework of current contracts and applicable rules;
- determine whether a follow-up audit involving specialists in the relevant fields is needed.
When is technical supervision needed?
In the 101 GROUP team’s practice, a technical audit is carried out in the following cases:
1. The company takes over a site after another construction company has “worked” there.
2. After “wet” work is completed, to verify its quality and that further work can be carried out safely.
3. Invoices at the site do not reconcile, there is a lack of order, or work deadlines have been missed.
4. After the main audit, to check how the recommendations have been implemented.
How are audits carried out on 101 GROUP projects?
Below are screenshots from an actual audit of a site taken on by the 101 GROUP team. The audit was documented in Notion; the site address is hidden. The images contain the original notes in Russian. The defects, measurements and recommendations shown relate to this particular site; decisions for another site must be made by a specialist in the relevant field after an inspection. References to GOST relate to the original Russian case and do not establish standards for other countries.
What important points are included in the 101 GROUP team’s guide?
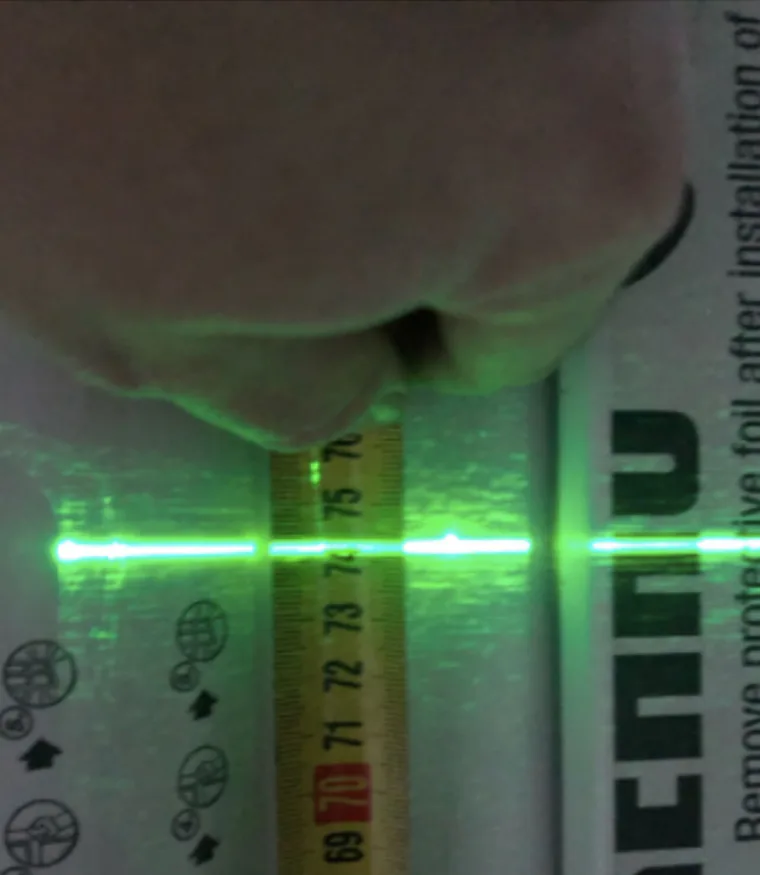
Windows
1. Window assemblies show deviations relative to the vertical and horizontal axes of 10–15 mm.
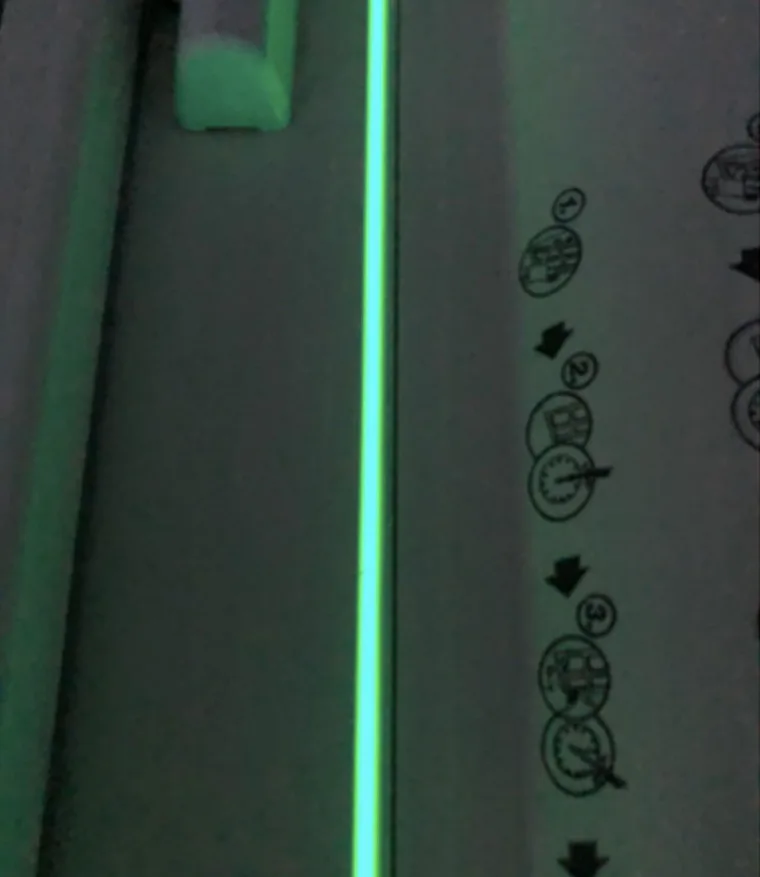
2. No mechanical damage to window frames or insulating glass units was identified.
3. All window assembly components (handles, glazing beads, decorative hinge covers and drainage caps) are present.
4. Internal installation joints lack waterproofing and vapor sealing.
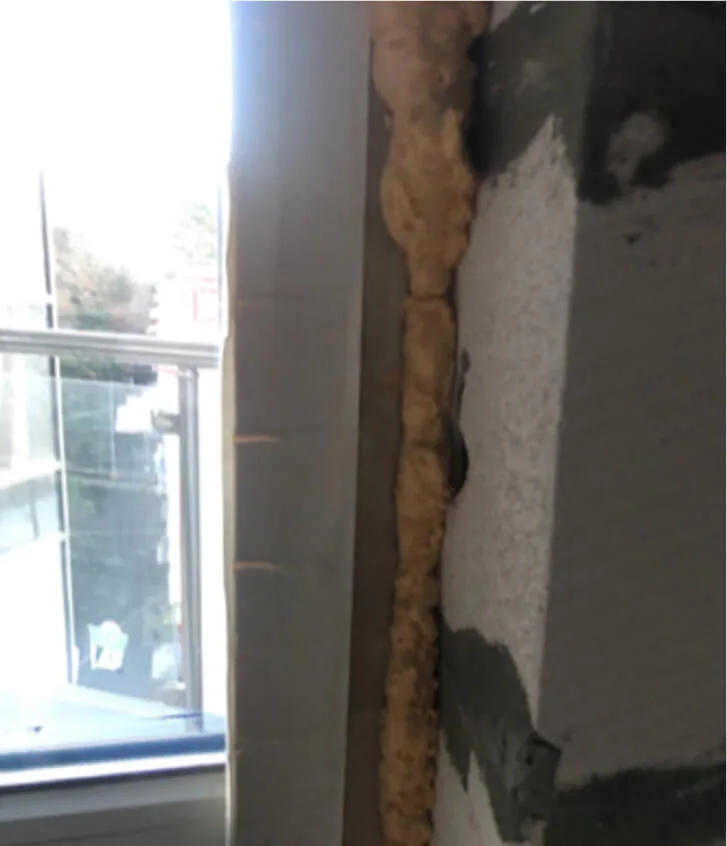
5. Poor installation of the window assemblies allows outside air to leak through the joints between window units at the angled bay-window connection and through the door-leaf seals. Sound insulation is compromised. The original audit identifies this as a risk of condensation and mold during use.
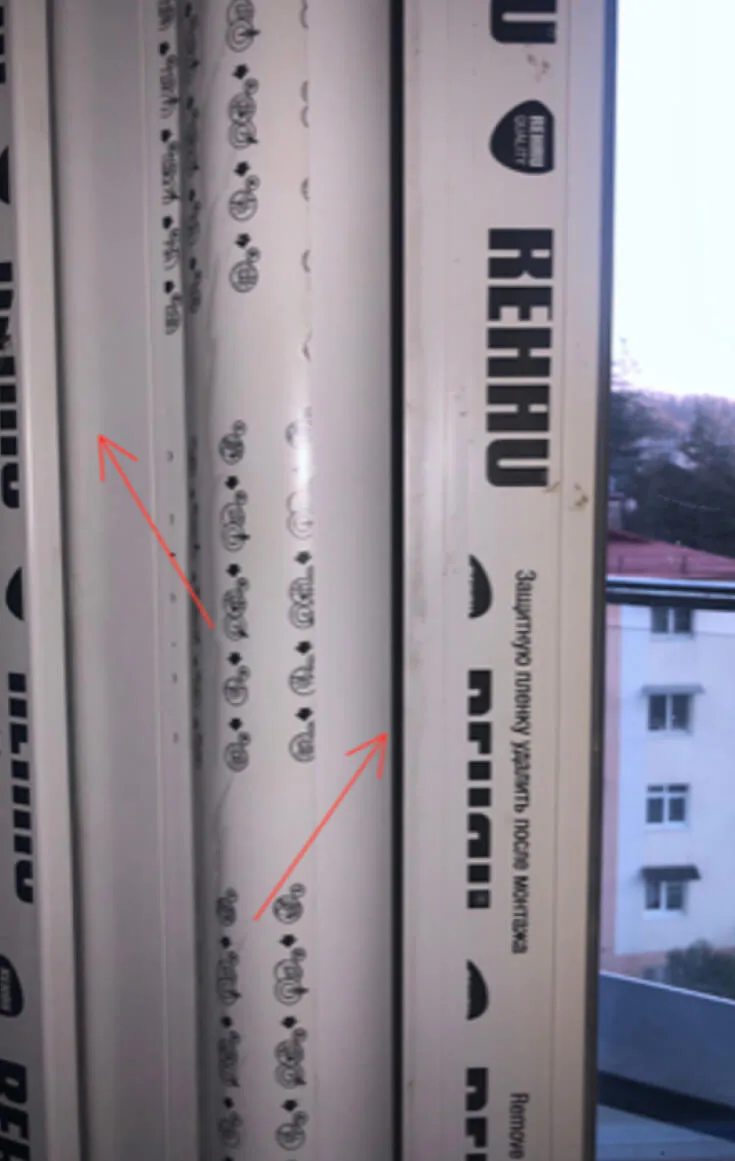
6. Waterproofing is missing beneath the window assemblies on the balcony side. Rain or other precipitation may cause water to leak into the room.
Action plan:
The window assemblies need to be removed and reinstalled in accordance with GOST installation standards, and the installation joints need sound insulation and waterproofing. Adjust the closing pressure of the door leaves. Waterproof the junctions with the balcony floor.
Floors
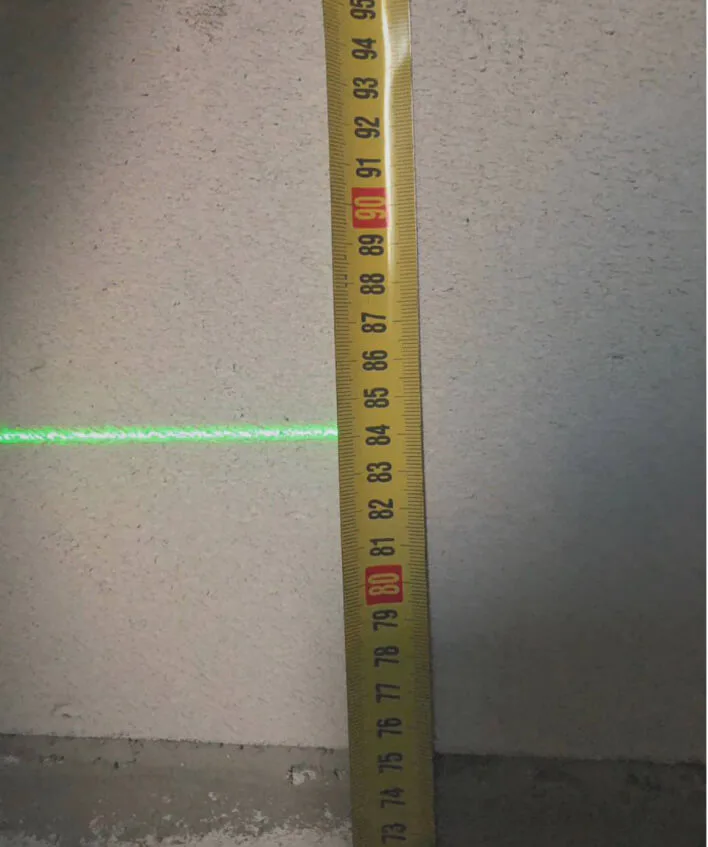
1. The unfinished floor has a height difference of 30–40 mm.
2. Visual inspection of the monolithic floor slab structure revealed no damage.
Ceilings
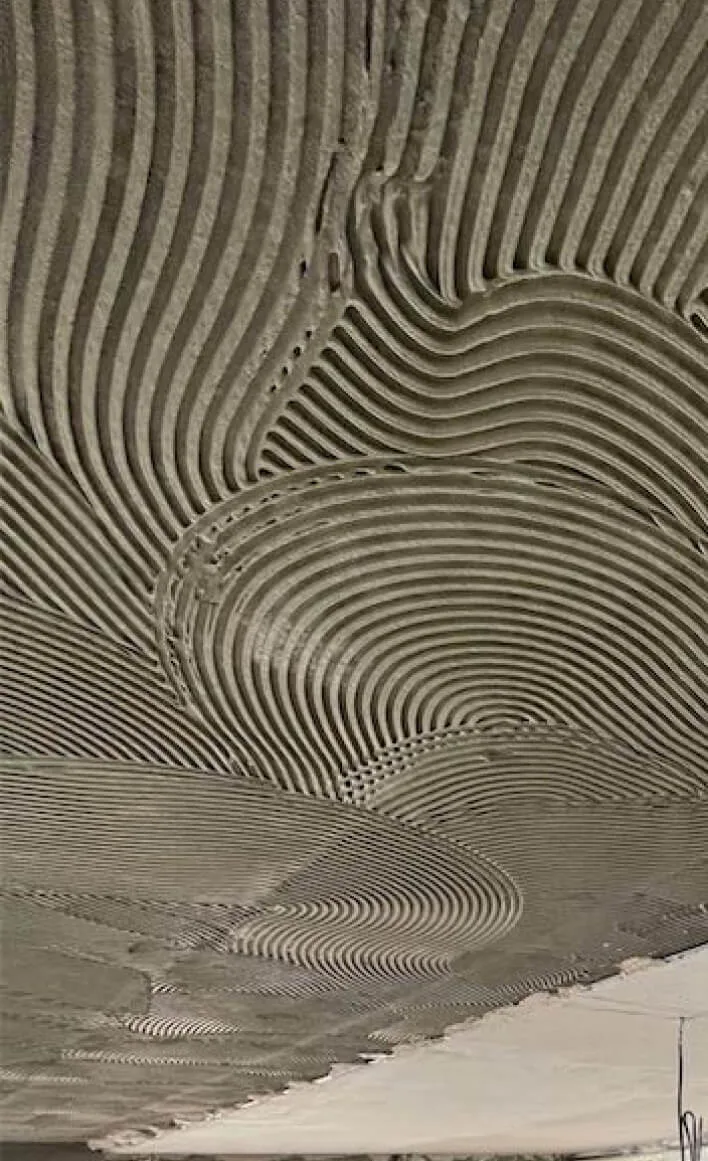
1. There is a deviation from the horizontal plane of up to 20 mm.
2. Visual inspection of the monolithic floor slab structure revealed no damage.
Action plan:
The original entry under ceilings repeats the window action plan. It is not a recommendation for correcting the ceiling’s deviation. A specialist in the relevant field must formulate the solution for the ceiling after checking the measurements and structure.
Walls
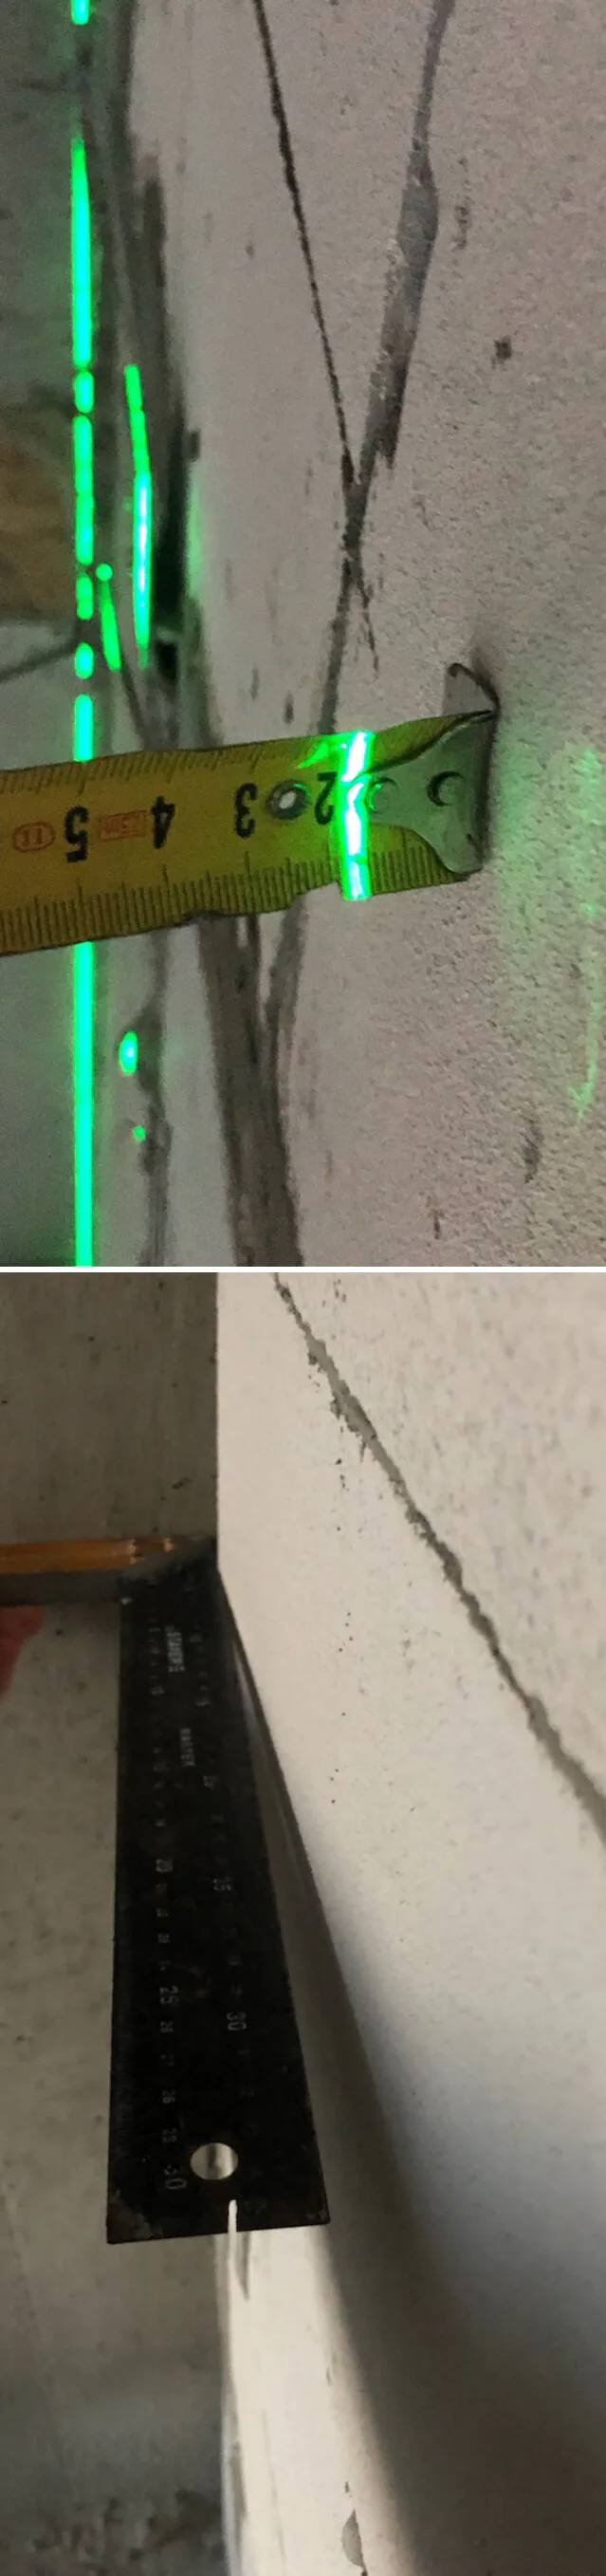
1. The wall planes deviate from the vertical axis by up to 20 mm. Wall junctions deviate from a right angle: the angles exceed 90 degrees.
2. Visual inspection of the monolithic load-bearing structure and block infill of the walls between apartments and the exterior walls identified cracks at the junctions between the block infill and the monolithic structure.
3. Poor workmanship in the masonry of internal apartment partitions: unacceptable deviations from the vertical axis of up to 80 mm are widespread, the geometry is incorrect, the base has not been prepared for masonry, and there is no bonding at partition intersections. The wrong material was chosen for the partitions.
Action plan:
Remove the existing partitions. Install internal room partitions with the correct geometry. Before applying leveling plaster, prepare the monolithic wall base by creating a bonding layer and grinding the concrete structures. Apply leveling plaster to the walls to restore 90-degree right angles and flat wall planes.
Building services
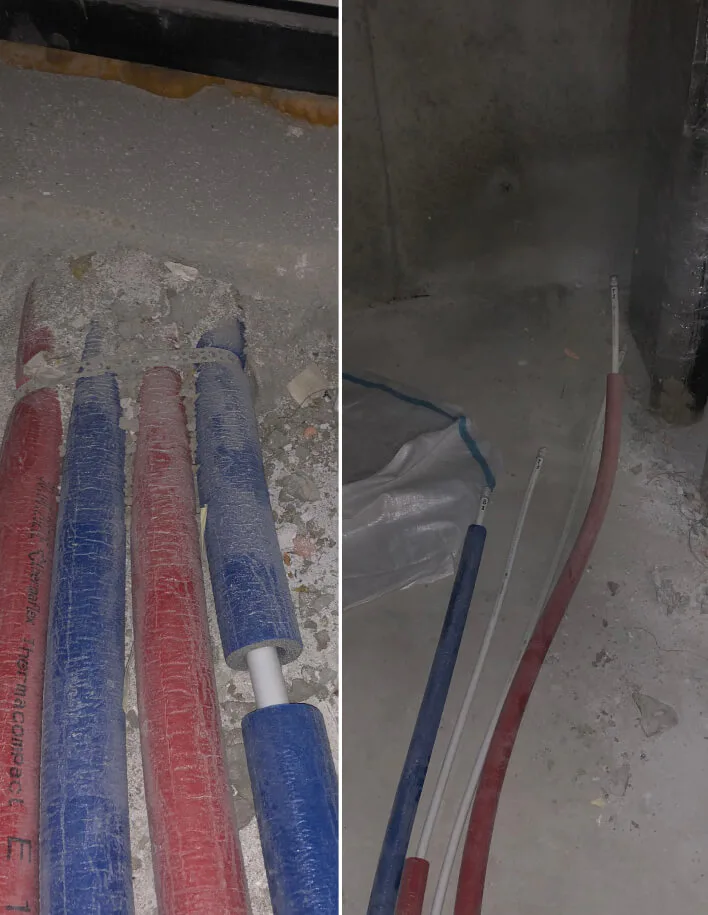
1. The installed connections for cold and hot water supply and heating need to be corrected. Damage is present.
2. The outlets of the building’s internal sewer pipes need to be corrected.
3. Recess the incoming electrical cables into wall chases along their route to the distribution board.
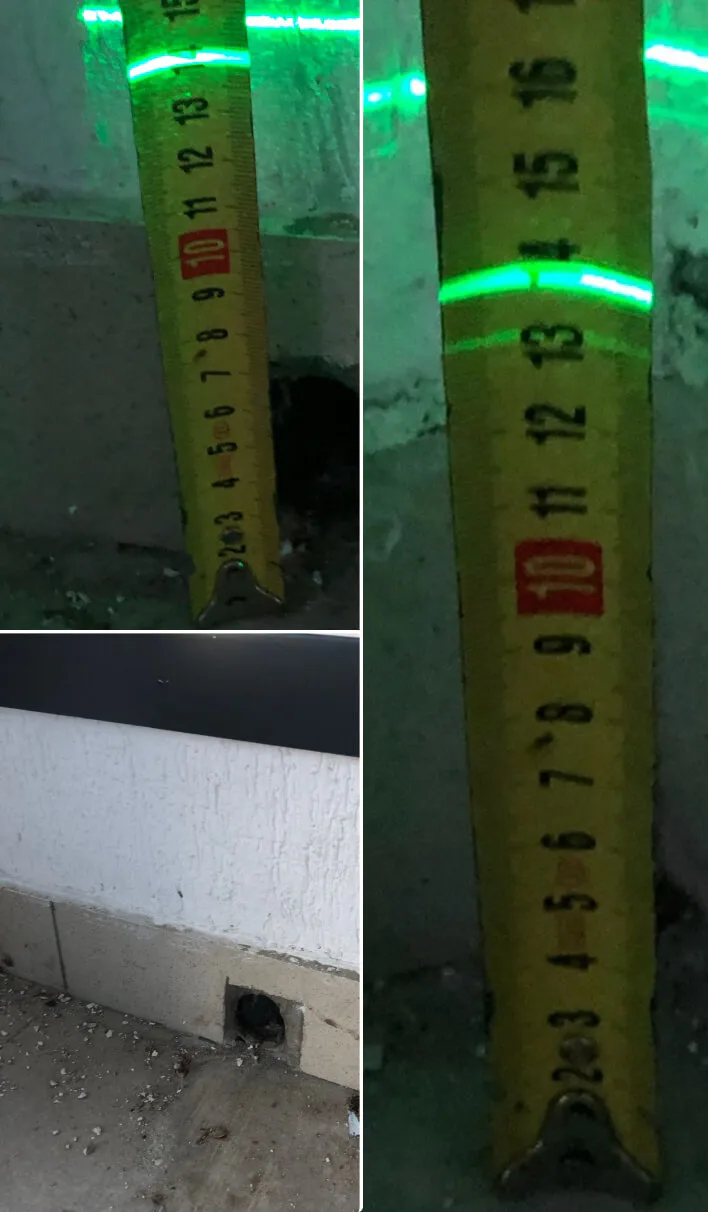
Balcony
1. The rainwater drain was installed poorly and sits above the floor plane.
2. The floor has no graded slope.
Action plan:
Remove the existing floor covering, construct a slope-forming layer with additional waterproofing, install the drain at the required level and carry out water testing.
Share this guide with the person who carries out audits in your company.