
Contents:
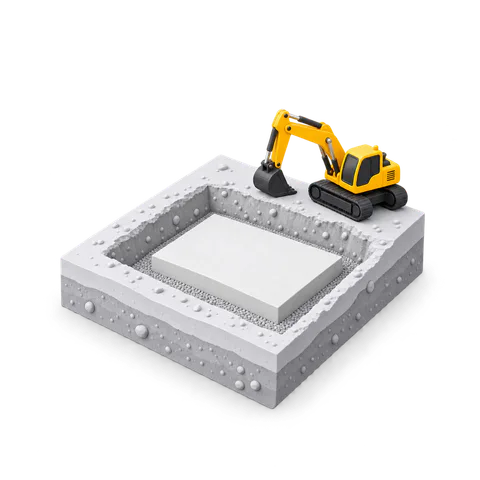
Groundworks and foundation construction
This initial construction phase includes preparatory work, earthworks and foundation works associated with the building’s below-ground structure. In the design, the ±0.000 datum provides the reference level for elevations; for buildings, it is usually the finished floor level of the first floor at ground level. The design determines this reference level’s position relative to the ground surface.
This phase prepares the site and the base for subsequent work. Its scope and sequence depend on the design, site conditions and the chosen foundation structure.
Main stages of groundworks and foundation construction
Several main stages can be identified:
1. Developing and preparing design and permit documentation
Before the relevant work begins, prepare the design solutions and obtain the permits required for the particular project under applicable law.
2. Preparing the construction site
Preparation may include engineering surveying and clearing waste from the site. The design may provide for temporary roads and access routes, machinery parking areas, site fencing and temporary staff facilities with the necessary utilities. Select the scope of these works according to site conditions.
3. Excavation
If the design requires an excavation pit, remove the soil and ensure the stability of its sides. Depending on the depth, soil properties and surrounding buildings, the design may specify slopes, shoring, bracing systems or ground anchors. Select these solutions for the particular conditions.
4. Constructing the foundation
The scope depends on the foundation structure: for example, strip, pad or column, pile foundations, including screw piles, or a slab foundation. Structures may be cast in place. The design solutions determine the construction method, materials and sequence of work.
5. Waterproofing and thermal insulation
Below-ground structures need protection from water and, where required by the design and operating conditions, thermal insulation. Drainage, waterproofing and insulation solutions depend on groundwater, the structure and the climate. Moisture can penetrate through the base and walls, while insufficient thermal insulation increases heat loss.
Works included in this phase
Depending on the design and the site, preparing and constructing the building’s below-ground structure may include:
- engineering geological investigations for construction;
- demolishing an old foundation if necessary: choose manual, mechanical or other methods based on the survey and demolition design, taking existing utilities into account;
- testing soils and piles;
- preparing the construction site, including groundwater drainage;
- installing sheet piling around the excavation if specified in the design;
- excavating soil;
- preparing the excavation for the foundation if the chosen structure requires a pit;
- placing concrete blinding or a levelling layer if specified in the design;
- waterproofing;
- insulating the foundation;
- bringing in engineering networks and utilities;
- backfilling and compacting soil.
What equipment is needed?
Select equipment according to the volume of work, soil conditions, foundation structure and access to the site. Depending on the tasks, you may need:
- a drilling rig for drilling work specified in the design;
- an excavator;
- a dump truck;
- a roller for compacting sand;
- a crawler crane;
- trucks and other equipment needed for foundation work, excavation and other construction stages.
Which specialists are needed for these works?
Mistakes in constructing the base and below-ground structures can have serious consequences. Engage specialists with relevant knowledge and experience for individual tasks, including through subcontracting. Depending on the scope, you may need:
- design engineers;
- gas network specialists if such networks are specified in the design;
- electricians;
- drilling rig operators and other specialists with extensive experience in their respective fields.
How much do these works cost?
Estimate the cost of groundworks and foundation construction using the design and cost estimate for the particular project. Factors include soil and groundwater conditions, the foundation structure, the volume of earthworks, required materials, equipment and site organisation. Determine this phase’s share of the overall budget for your own project. These works form the base for load-bearing structures, so their quality requires particular attention.
Clients and construction site managers need cost control and up-to-date reports. The 101 app helps you keep financial records, record expenses, scan QR codes on sales receipts and track the project balance. Retrieving receipt line items with this feature depends on external data from Russia’s Federal Tax Service; loading times are not guaranteed. Read more in the receipt recognition help article (in Russian).