Wood-frame houses are often chosen for the speed and predictability of the construction method. Yet a wood-frame house construction estimate can easily drift because of small changes: an extra batch of fasteners, replacement membranes, different stud spacing or rerouted building services.
When an estimate is spread across files and messaging apps, revisions multiply, versions become confused and the final total becomes harder to explain. At that point, construction slips into a pattern of “build it first, work it out later”.
An estimate in the 101 app addresses a basic need: bringing line items, quantities and prices together in a document you can discuss item by item. In the interface, this is a «Смета» (Estimate) event. It contains a preliminary calculation for one construction stage or work area. To calculate the cost of the whole house, combine the separate stage estimates into a consolidated estimate.
Contents:
- Why does a wood-frame house need a detailed estimate?
- Structuring a wood-frame house estimate: sections and stages
- What should you prepare before estimating in the 101 app?
- How do you prepare a wood-frame house estimate in the 101 app?
- How do you agree on changes and keep versions?
- How do you track actual work against the estimate during construction?
- Common mistakes in wood-frame house estimates
Why does a wood-frame house need a detailed estimate?
In a wood-frame house, almost everything is measured in quantities, lengths and layers. An error rarely appears simply as “an extra 3%”. It appears as 20 extra sheets of OSB, a change in insulation thickness or a different facade layout. An estimate helps you see where the money goes, how much is required and how the design fits together.
There is a psychological benefit too. When the client sees a breakdown of work and materials, the discussion becomes specific: insulation, roofing, windows, building services and delivery dates. The final amount stops being a mystery.
An estimate in 101 helps keep the discussion specific. Add line items from an available source to the stage estimate, then check units of measurement, quantities, costs and prices. Use a consolidated estimate made up of the separate estimates for an overview of the whole project. Expense categories describe types of work or costs within events; they do not replace construction stages.
Structuring a wood-frame house estimate: sections and stages
If the calculation for the entire house is one long list, comparing contractors’ proposals and spotting omissions becomes difficult. It is easier to divide a wood-frame house into stages that follow the actual sequence of work and procurement. In 101, create a separate estimate for each stage: one estimate per stage. A stage can be large, with many line items, or small, covering just a few tasks; the project brings the whole construction job together.
A basic breakdown, independent of any particular company’s package, usually includes preparation and foundations, the structural frame, the building envelope (wind and moisture protection, insulation and vapour control), the roof, windows and doors, the facade, building services, interior finishes and other costs. These are construction stages and work areas. Expense categories in 101 are a separate concept, such as «Работы» (Work) or «Материалы» (Materials). Even when their names match, an expense category and a stage estimate remain distinct.
| Stage or work area | What to include | What is most often overlooked |
|---|---|---|
| Foundations and subgrade | Earthworks, subgrade preparation, concrete/piles, grillage beams, waterproofing | Delivery, equipment hire, soil removal |
| Structural frame | Timber (cross-sections), fasteners, installation, timber treatment | Additional reinforcement, replacement purchases due to defects or moisture issues |
| Insulation and membranes | Layer thicknesses, insulation type, membranes, tapes, installation | Tapes, junctions, extra material needed because of offcuts |
| Roof | Roof structure, covering, trims and flashing, gutters and downpipes | Snow guards, penetrations, accessories |
| Windows and doors | Products, installation, reveals, window sills | Reinforcement around openings, additional sealing |
| Building services | Electrical installation, water supply, drainage, heating, ventilation | Distribution board, controls, additional service routes |
This table does not replace the construction design. It helps you quickly check an estimate for gaps: if all building services have been put into a single line item, it is better to return to the detailed breakdown before signing the contract.
What should you prepare before estimating in the 101 app?
Calculations in the app are based on line items, quantities and prices. The accuracy of a wood-frame house construction estimate depends on the input data. The less you leave to “clarify later”, the fewer revisions and disputes you will face.
Before preparing stage estimates in 101, gather a core set of project information. It does not have to be perfect. It should settle the main choices about the structure and specification, so you can link the items in each stage to clearly defined quantities.
- Floor area, number of storeys, ceiling height, and any terraces or porches.
- Foundation type and the ground beneath it (ground conditions, groundwater level and equipment access).
- Timber cross-sections and stud/joist spacing, or at least a standard structural design from the designer.
- Insulation thicknesses for walls, roof and floor, and the insulation type.
- Roof covering and details (habitable attic, penetrations, gutters and downpipes).
- The scope of building services and the level of finish.
- How material delivery and lifting are accounted for: included in item prices or listed as separate items under a suitable expense category.
Give the price list some thought as well. Check which price list is attached and available for estimating. In the web version, select items from your own or another available attached price list using «Из прайса» (From price list). This helps keep names, units of measurement and prices consistent; access to the price list and its items depends on permissions and the expense category settings.
If your price list is still a rough draft, start small: 50–100 key items that recur in every wood-frame house. Add more as you work on further projects. For background, see the article on updating price lists: price list updates in the 101 app (in Russian). Check whether a particular item source is available in your company and the selected expense category.
How do you prepare a wood-frame house estimate in the 101 app?
The approach below is useful both for contractors and for private clients who want to understand the calculation. In the 101 app, a «Смета» (Estimate) event contains the planned work and materials for one stage, with their quantities and costs. Prepare several such estimates for a wood-frame house, then bring them together in a consolidated estimate. Line items and expense categories within an event do not automatically create construction stages.
Estimates in 101 are free, as explicitly stated in the article on 101’s free mode (in Russian). Before you begin, check the service’s current terms and your company’s permissions. Free estimates alone do not establish whether other features are available.
Follow the steps below in the desktop web version. The same approach applies to different house specifications: first prepare the estimates for individual stages, then the overall calculation. The general approach to estimates and access to line items is explained in the Help articles on creating an estimate (in Russian) and on selecting line items (in Russian). The button names for the web version shown here are given in the steps and screenshots below.
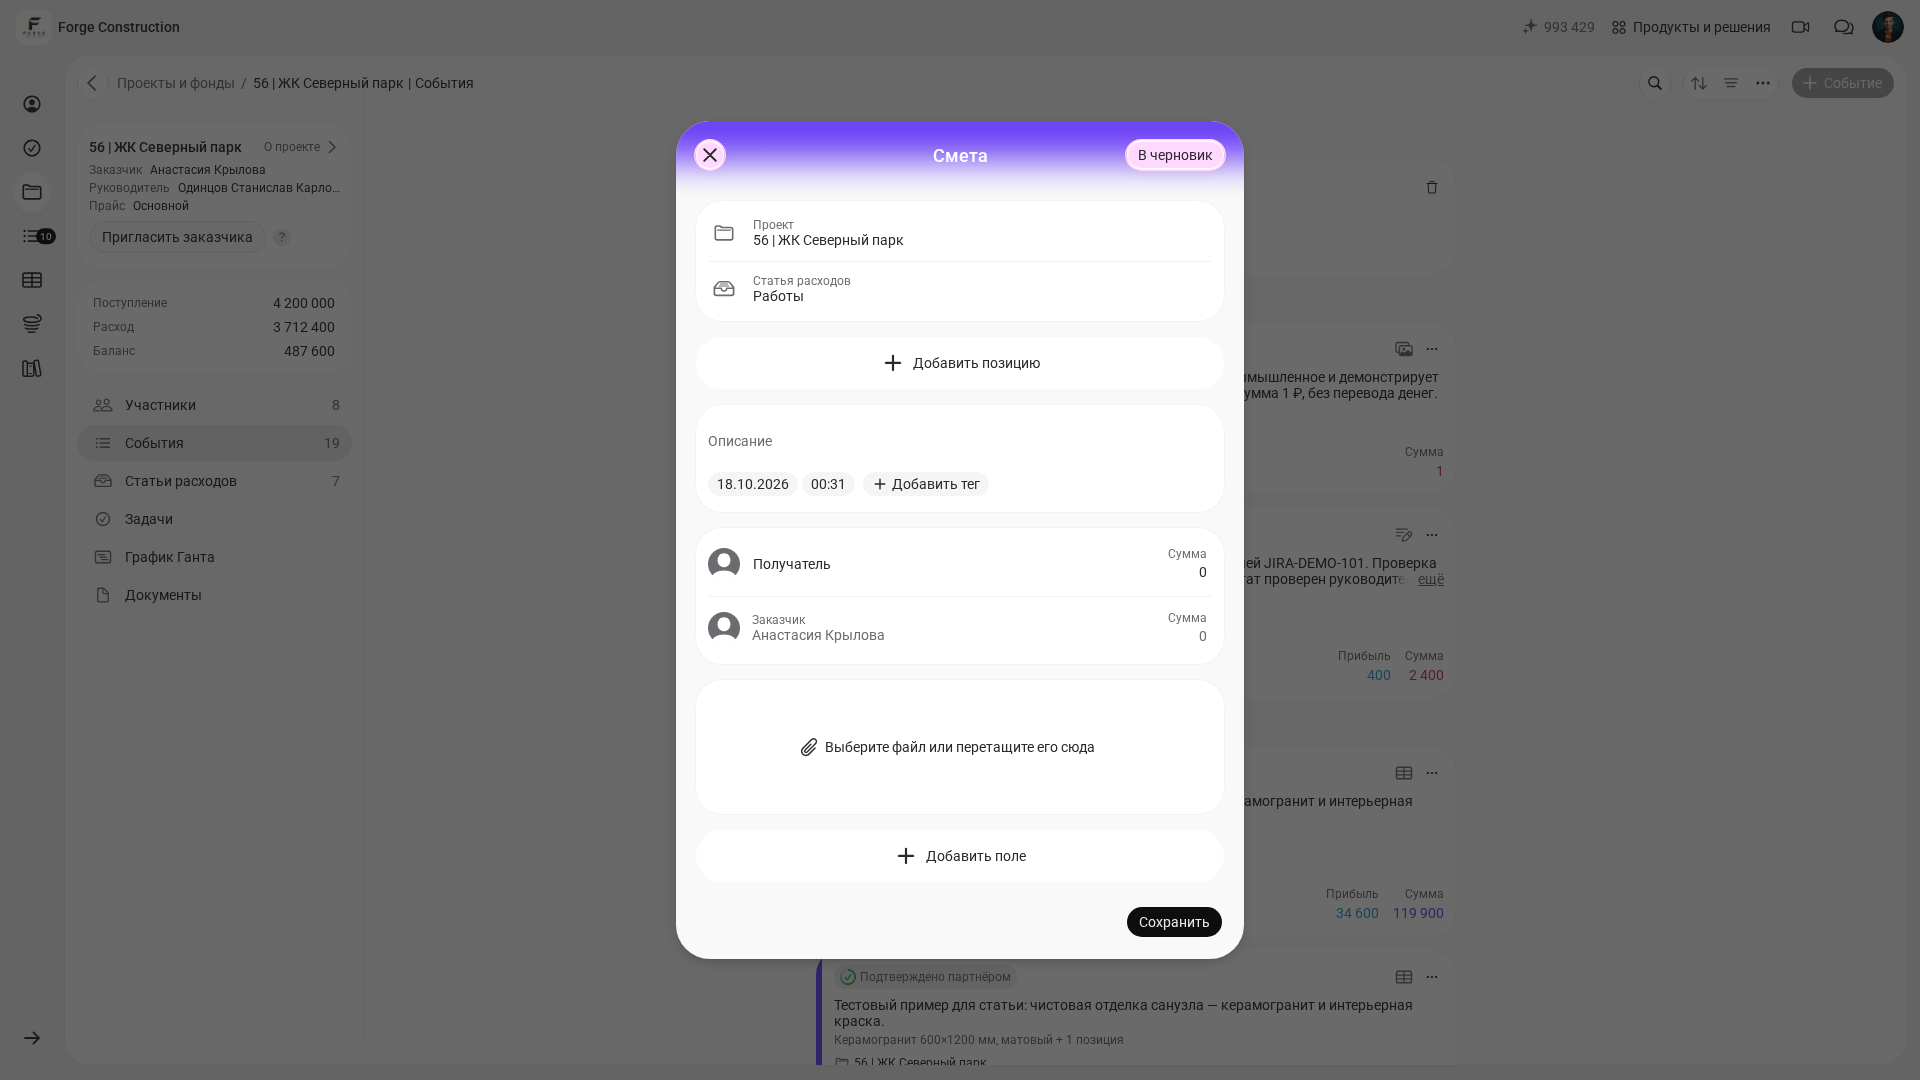
- Open the events for the project covering the particular house, click the option to add an event and select «Смета» (Estimate). The project brings the whole construction job together; prepare a separate event for one stage or work area.
- Check the project and select a suitable expense category, such as «Работы» (Work). Fill in the available participant fields. The names of construction stages—foundations, frame, insulation, roof, windows, facade, building services and finishes—do not thereby become expense categories.
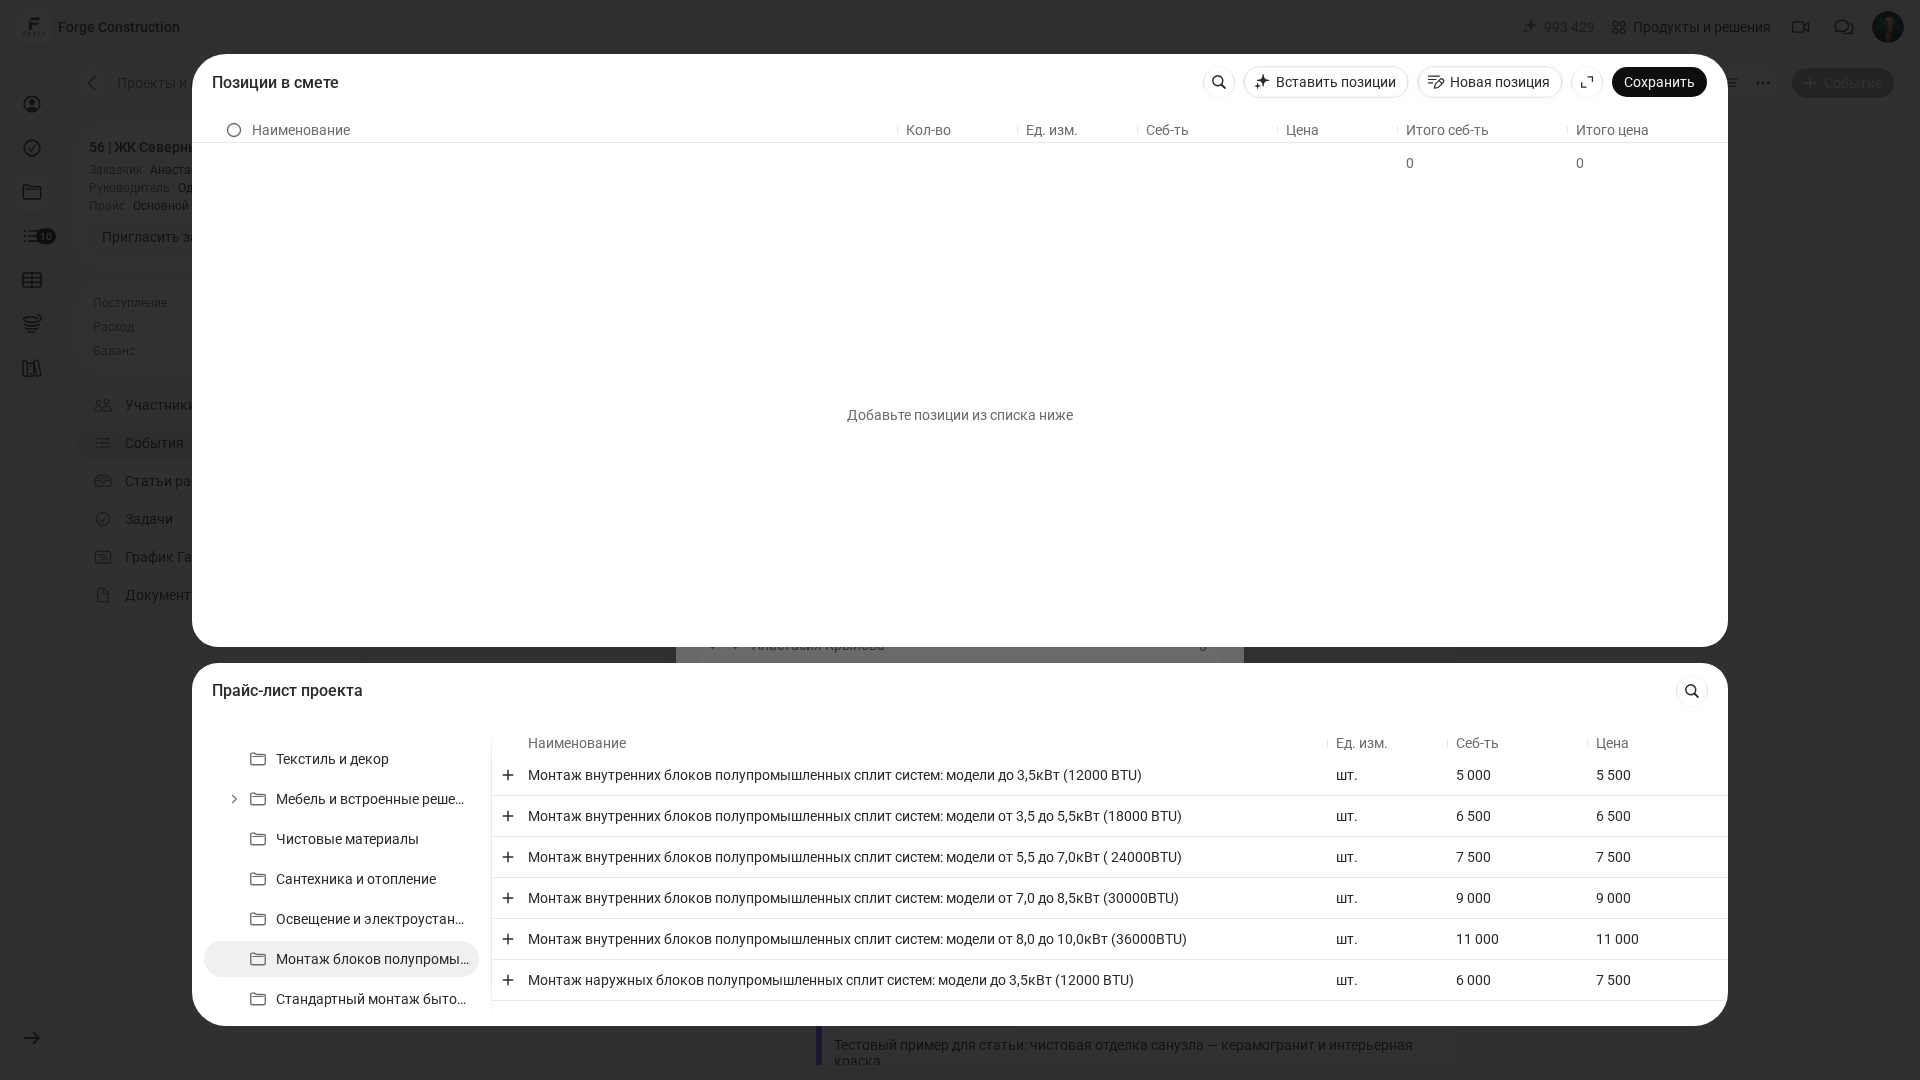
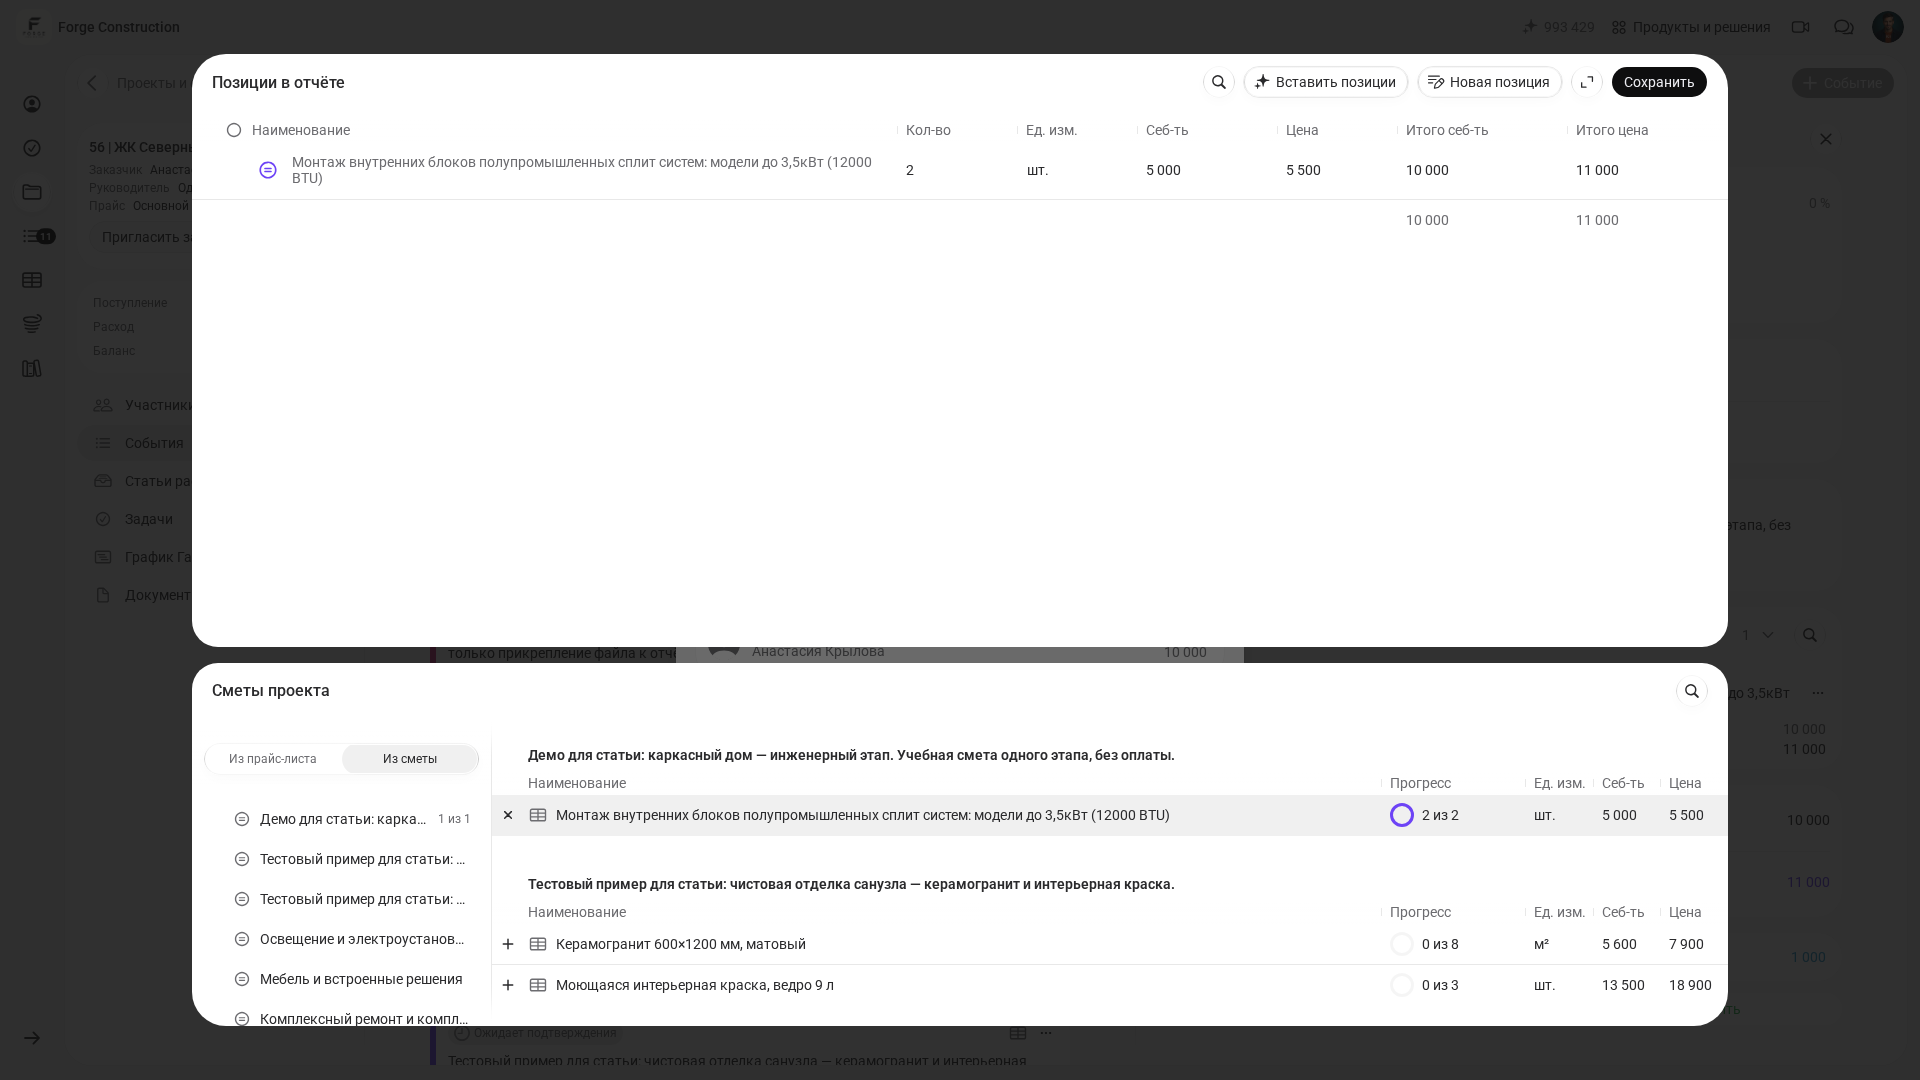
- Click «Добавить позицию» (Add item). For work from an attached price list, select «Из прайса» (From price list).
- Select the items you need. Access to the price list and its items depends on permissions and the expense category settings.
- Enter quantities and check the units of measurement: m², linear metres, pieces and m³. Pay particular attention to critical details in a wood-frame house: insulation thicknesses, membranes and tapes, fasteners, roofing trims and penetrations. These parameters should be clear from the input data and the selected items.
- Add work as separate line items if you want to compare contractors’ proposals by labour requirements as well as materials.
- Check the quantity, cost and price of each item before saving. If your pricing model includes a markup, check how it is reflected in the price of the particular item. Compare the line totals and the stage calculation after changing quantities or prices.
- In the «Позиции в смете» (Estimate items) editor, click «Сохранить» (Save) to finish selecting items. Then, in the event form, enter the stage name in the estimate description, add the date and check the recipient. Click «Сохранить» (Save) in the event form: this saves the estimate itself as a separate action.
- Open the saved estimate and check its items, amounts and status. Saving and confirmation are separate actions: a saved card does not mean the estimate has been confirmed. If you cannot see the item sources in your phone’s browser, select the items on a computer; you can then open the saved estimate on your phone.
- Repeat this process for the other stages. For the consolidated document, open «Документы» (Documents) and select «Сводный предварительный расчет» (Consolidated preliminary estimate). Separately check which source estimates are included, and verify the document’s contents and total. Saving an estimate does not itself guarantee its inclusion. Continue tracking each stage through its original estimate.
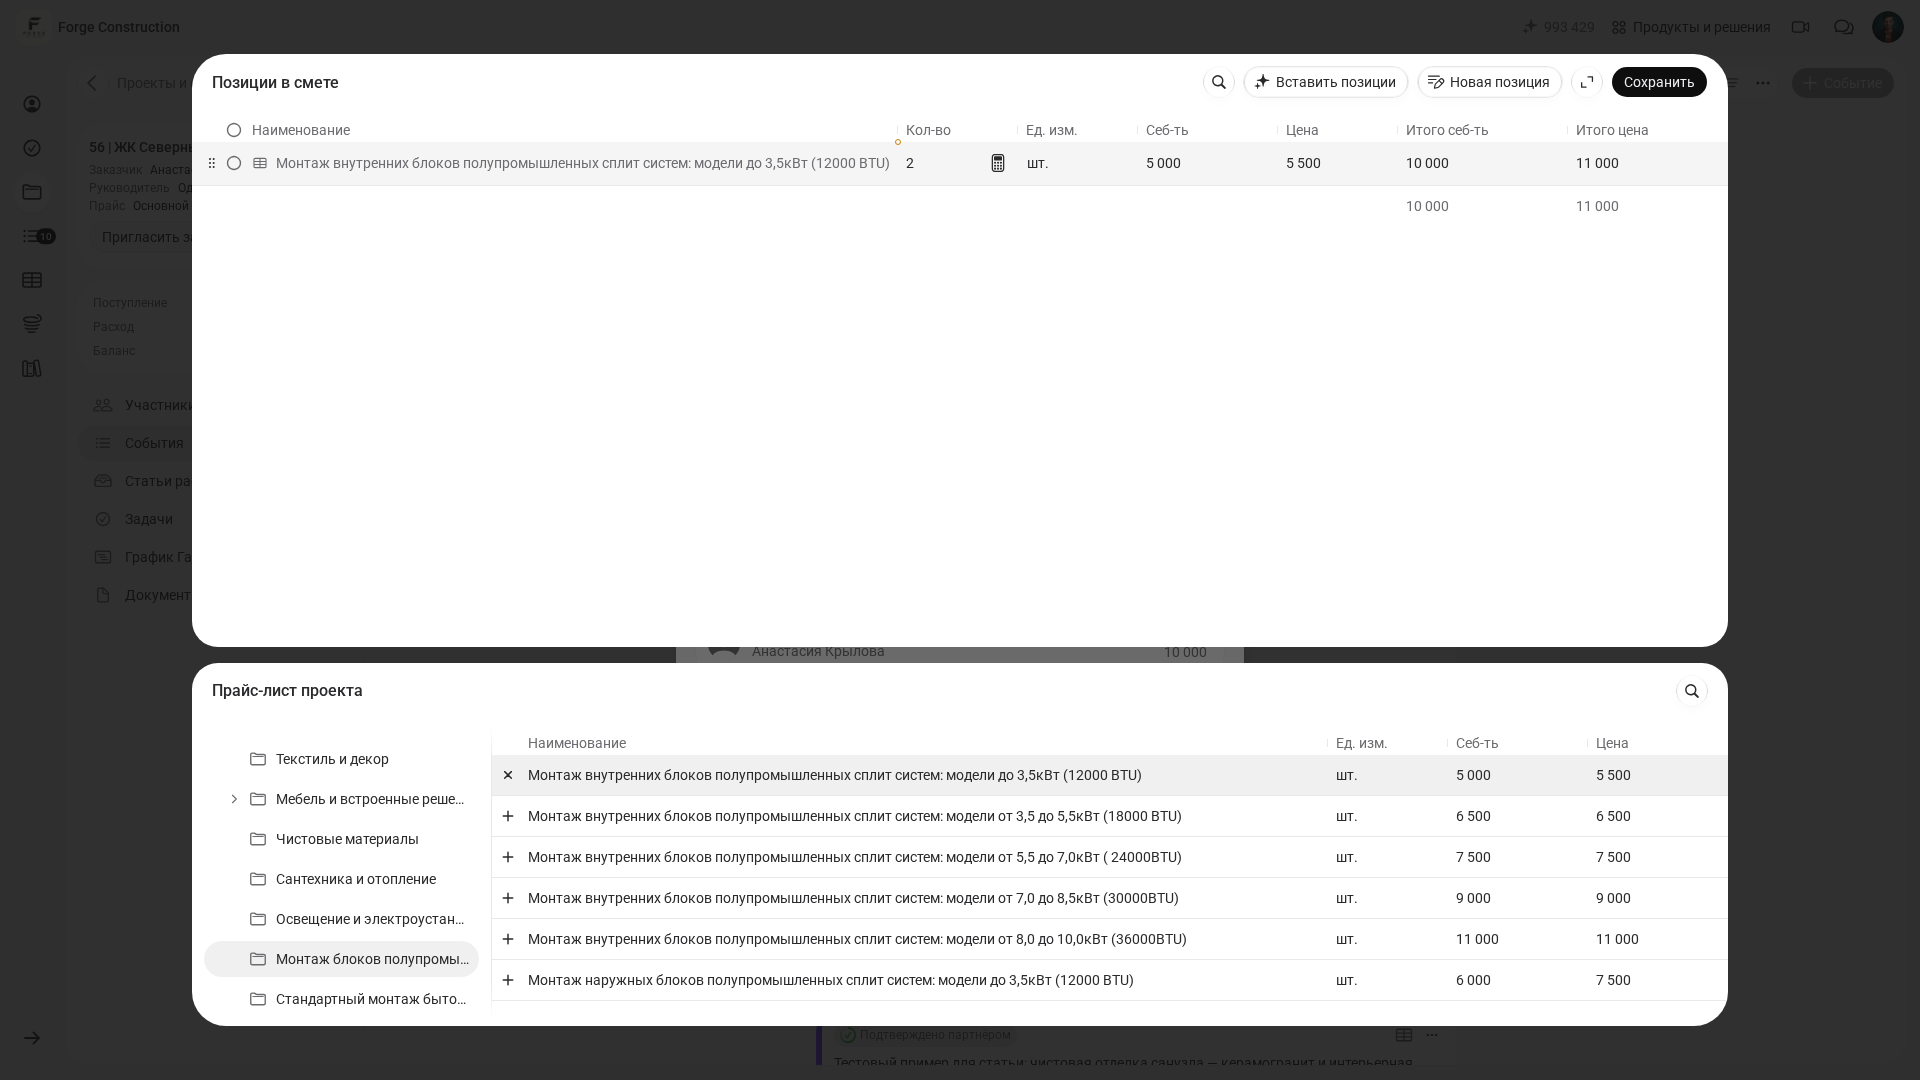
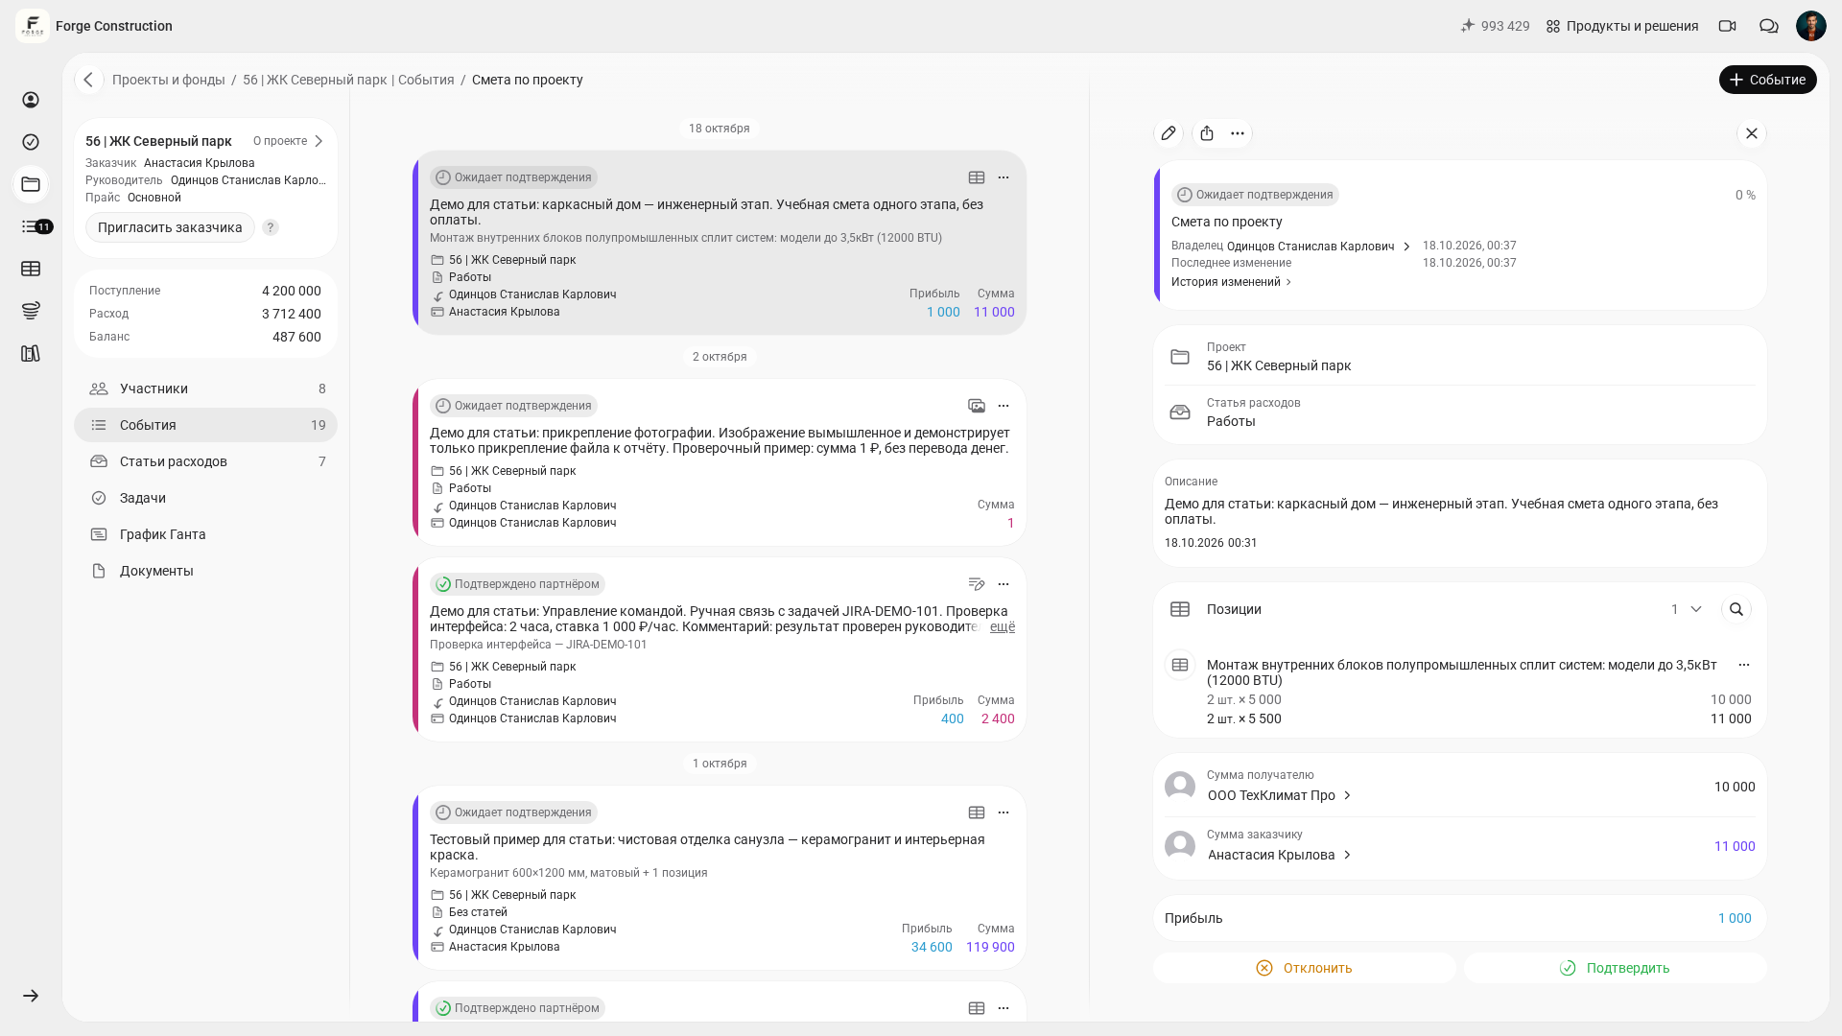
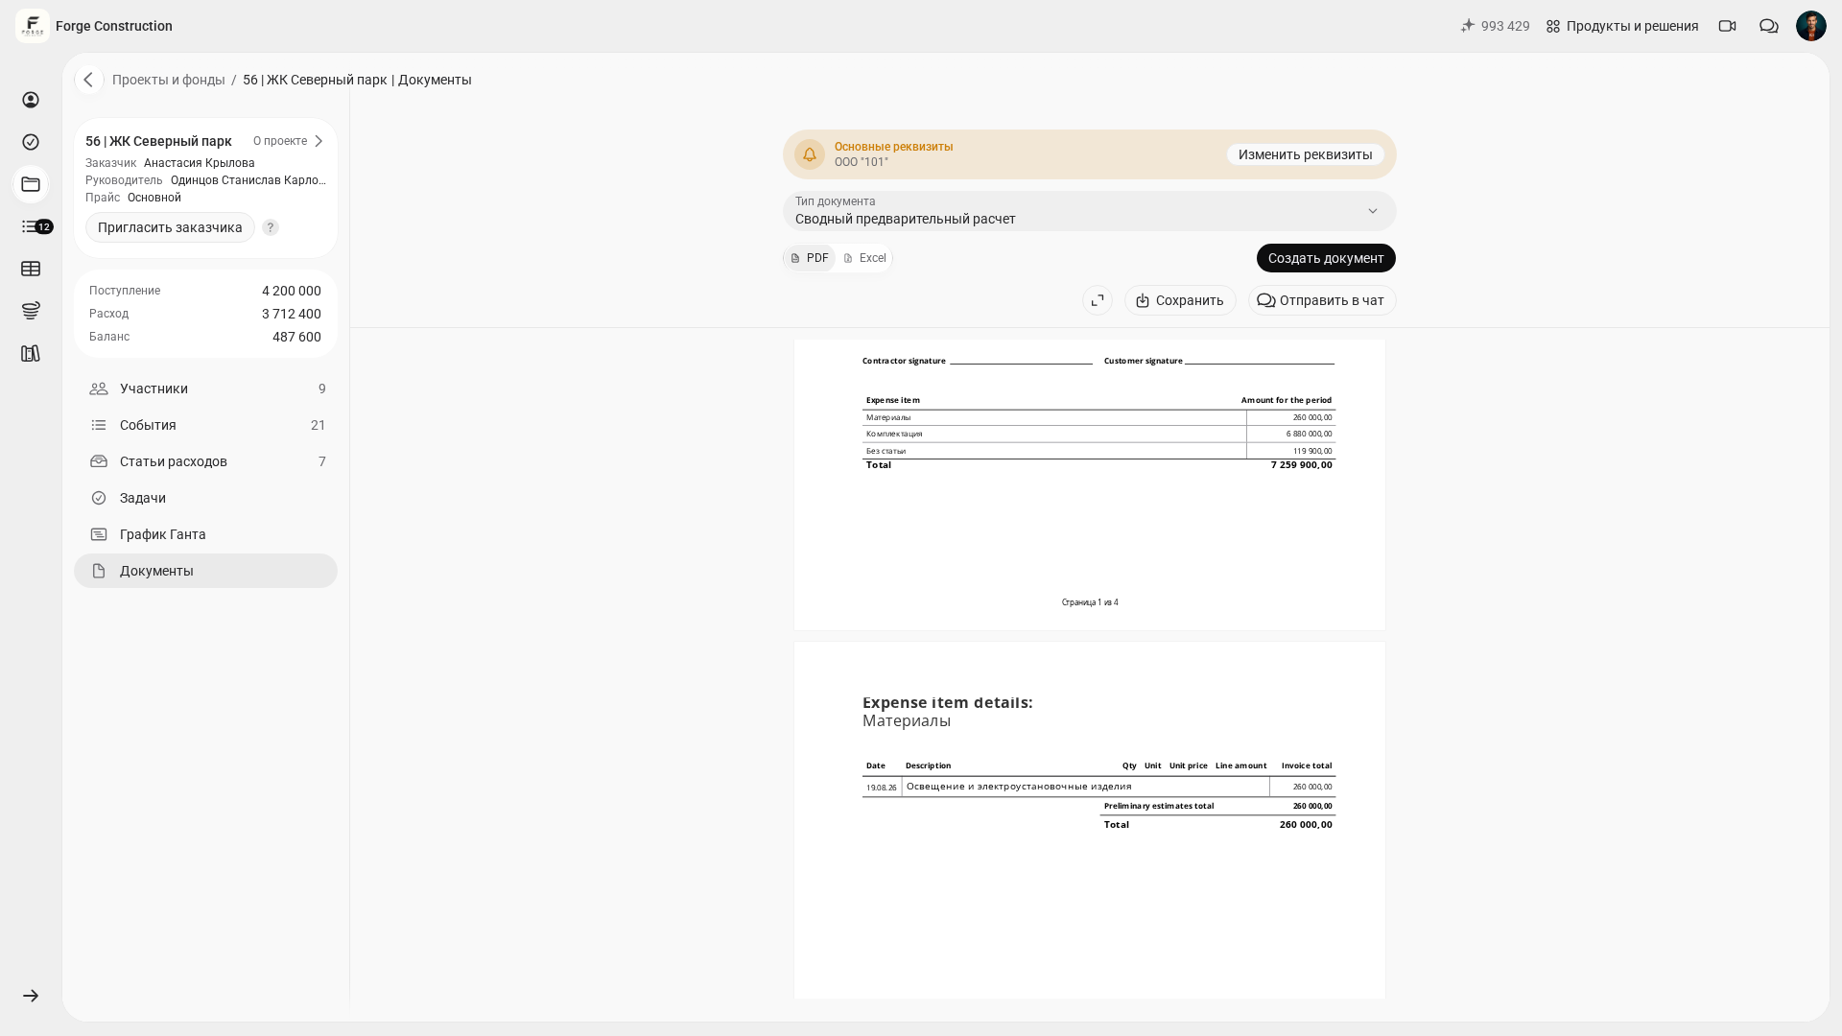
This approach saves time through available ready-made items, consistent names and units of measurement, and checks of each stage’s calculation. After changing quantities or prices, check the lines and the saved event card. Check the total cost of the house in the consolidated estimate, keeping it distinct from the total for any one estimate.
If you would like to understand the estimating tools in the service in more depth, these blog articles will help: the estimate builder (in Russian), preparing your own estimate online (in Russian), online estimate calculations.
How do you agree on changes and keep versions?
Changes to a wood-frame house often come in batches: the client wants a heated terrace, the designer changes the facade, the engineer adds ventilation and the window supplier proposes a different profile. Problems begin when those changes are scattered across message threads.
Adopt a team rule: after each agreed substantial change, save a separate copy of the document with the date and a short reason for the change. In the filename or an accompanying note, record what was added, what was replaced and who agreed to the version. Store these copies in the location your team has chosen. A month later, you will still be able to see why the budget increased and which calculation was discussed.
Enter the agreed changes in the relevant stage estimate and check the saved card: items, quantities and amounts. Before the next discussion, prepare an up-to-date calculation and save the agreed copy according to your team’s procedure. This makes it easier to identify the document being discussed and retain the reason for a change in price or quantity.
If you are still choosing a contractor, ask them to show you how they manage stage estimates and handle revisions. A short demonstration using a real example tells you more than a promise to “calculate everything in detail”.
How do you track actual work against the estimate during construction?
An estimate alone will not protect you if nobody compares the plan with actual progress after it has been agreed. This is especially noticeable with wood-frame houses: purchases come in waves, with some materials bought in advance and others ordered later for specific construction details.
A practical approach is to keep the stage estimates as the plan, while recording within the project what has already been purchased and paid for, what is in progress and what has been covered by work acceptance documents. Record completed work in reports using items from the estimate for the corresponding stage, so the same items are not entered again without a link to the plan. The estimate itself shows a preliminary cost and does not change the project balance. Discussions about additional charges can then focus on checking specific items and actual records.
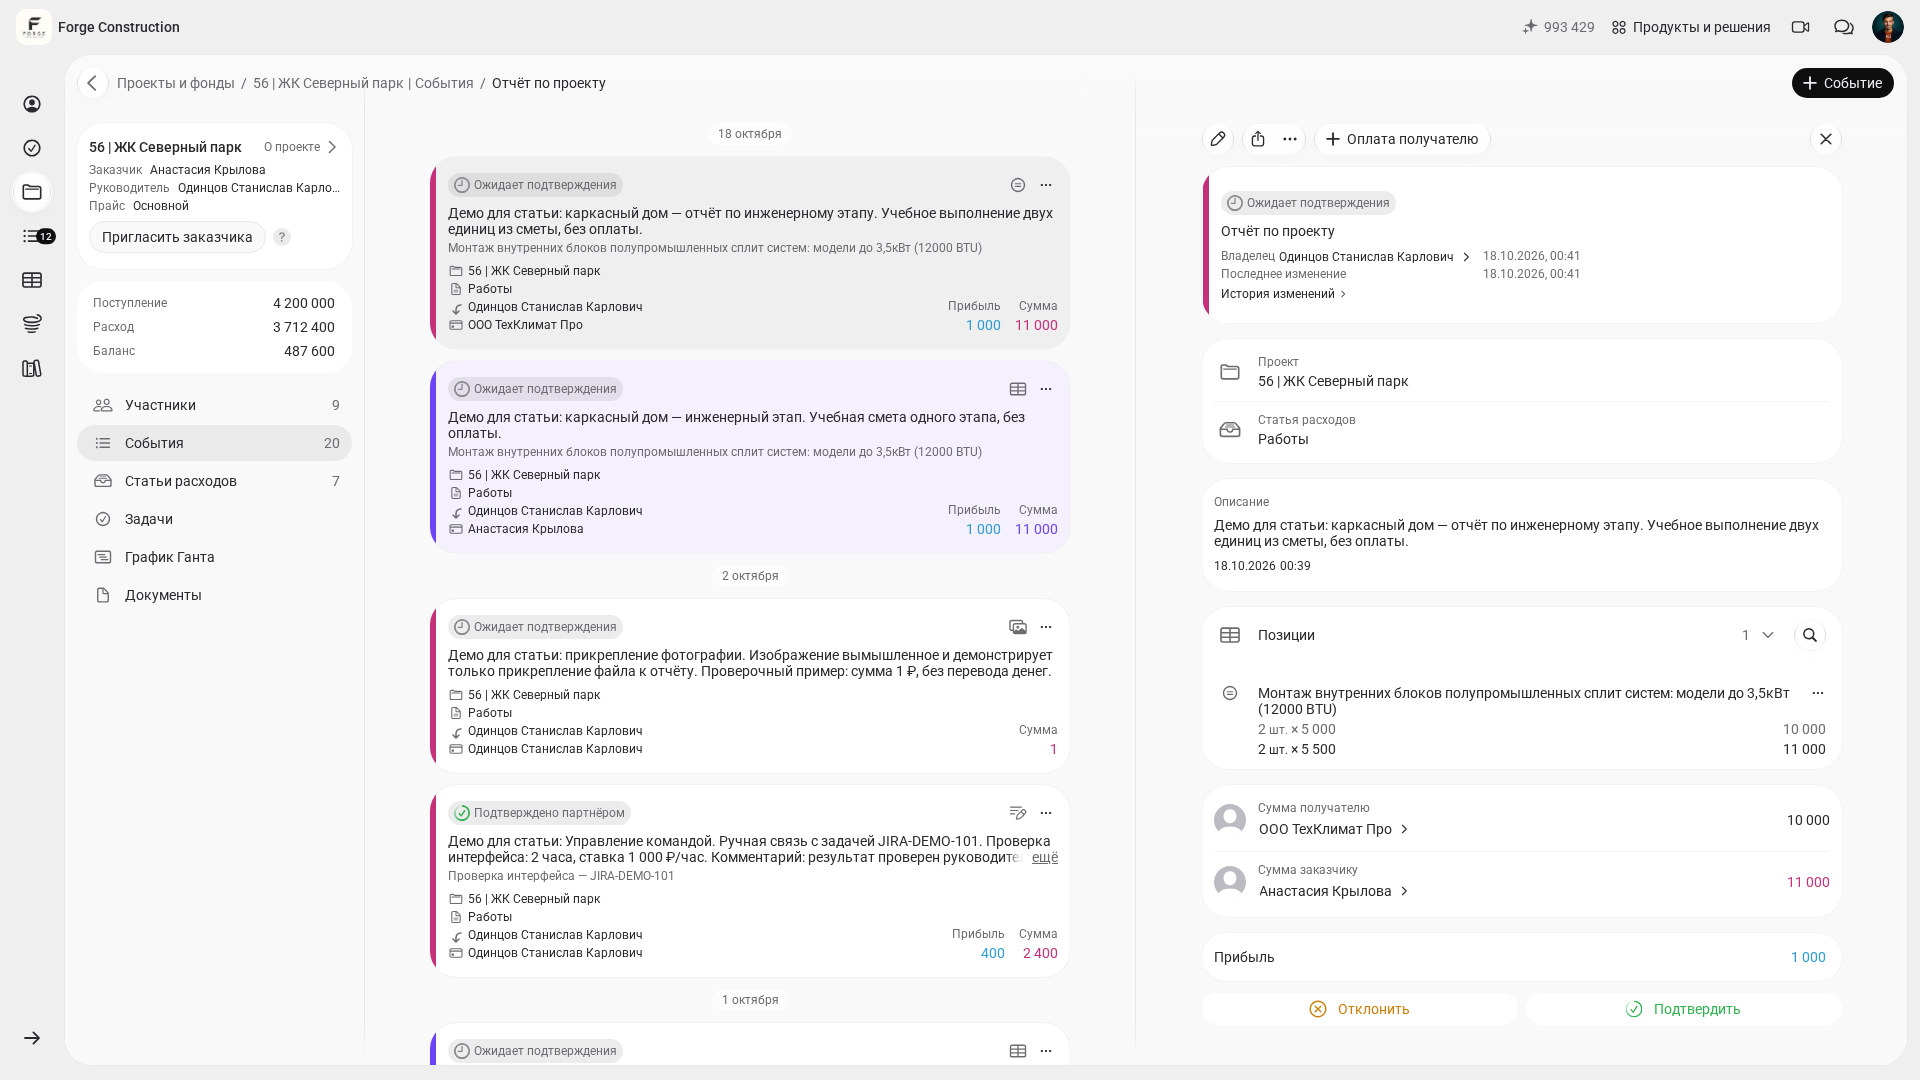
Discuss a contingency allowance for unexpected costs in your wood-frame house estimate in advance. Additional costs may arise from new information about ground conditions, weather delays, changes to building services or material substitutions based on availability. Agree on where the allowance is included in the calculation, how it will be used and who will approve its use. For more on this, see the Russian-language article on unexpected costs. It discusses the Russian regulatory context. Check separately whether the cited rules and percentages apply to your project and contract, taking account of the law governing the contract: they do not set universal rules for every country.
To understand how much preparing an estimate usually costs and why market prices vary, see the 101 blog’s guide to the cost of preparing an estimate. Its price examples relate to the Russian market and are given in rubles; they are not price benchmarks for every country. The article also explains which questions to ask a contractor before signing the contract.
Common mistakes in wood-frame house estimates
Mistakes in wood-frame house estimates are rarely obvious. More often, they are omissions or several elements bundled together under a single line.
- Building services listed as one item without a breakdown. Risk: contractors’ proposals become difficult to compare, and additional charges become more likely.
- Membranes and tapes listed without construction details. Risk: the quantities add up by area, but more materials have to be bought as work proceeds.
- Roofing without trims, flashing or penetrations. Risk: these small details increase additional costs.
- Delivery and consumables hidden in a markup without agreed rules. Risk: disputes over what the price includes and what must be paid for separately.
- An agreed document with no version or date. Risk: people discuss an old calculation and make decisions based on outdated prices.
If you keep stage estimates in the 101 app and update the calculations whenever quantities or materials change substantially, checking becomes a habit. After a revision, check the items and amounts in the saved card, then check the overall house calculation against the stage estimates. Give the client a clear, up-to-date version and retain a record of exactly what changed and what was agreed. Track completed work through linked reports so you can discuss differences item by item.